



$275,000
$279,900
1.8%For more information regarding the value of a property, please contact us for a free consultation.
3341 Jansen WAY Vadnais Heights, MN 55127
2 Beds
2 Baths
1,689 SqFt
Key Details
Sold Price $275,000
Property Type Townhouse
Sub Type (TH) Side x Side
Listing Status Sold
Purchase Type For Sale
Square Footage 1,689 sqft
Price per Sqft $162
Subdivision Cic 425 The Garden Jansen Way
MLS Listing ID 7137440
Sold Date 11/05/26
Bedrooms 2
Full Baths 1
Half Baths 1
HOA Fees $316/mo
Year Built 2001
Annual Tax Amount $3,920
Tax Year 2026
Contingent None
Lot Size 1,829 Sqft
Property Sub-Type (TH) Side x Side
Property Description
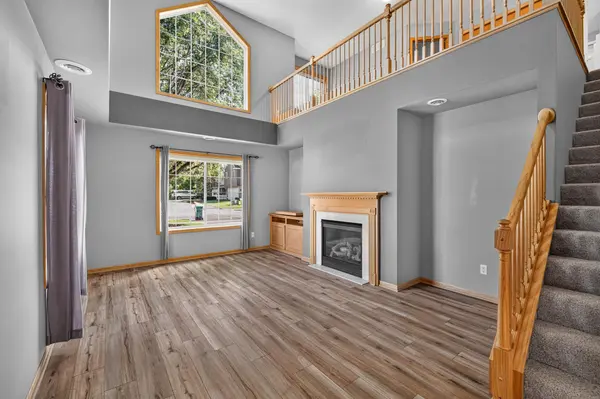
Welcome home to this conveniently located end-unit townhome with great space and room flexibility. A freshly-coated blacktop driveway and wraparound sidewalk brings you to the front door overlooking nature and a park with a picnic table and gazebo. Upon entering, a soaring 2-story living room with windows galore and a cozy fireplace with built-ins will grab your attention! This main floor has gleaming LVP floors that flow into the dining area and a nice-sized kitchen featuring stainless steel appliances and an abundance of countertops and storage with undercabinet lighting. Plus a rare, bonus sunroom overlooking the private yard and 22x10 patio with garden. Completing the main floor is a half bath, pantry and mechanical. The upper level features an 18x8 open concept loft area large enough for a bed, office, play area or workout equipment. The primary suite is a whopping 22x11 and features a large walk-in closet. The upper level tiled bath has a tub, separate walk-in shower and 2 sinks. The second bedroom is also a good size (13x11). And don't worry about carrying laundry up and down the stairs because it is located on the upper level! Be sure to check out the peaceful, private patio! Move-in ready and peace of mind with newer paint, flooring, mechanicals and new roof (2024).
Location
State MN
County Ramsey
Zoning Residential-Single Family
Rooms
Basement None
Dining Room Informal Dining Room, Kitchen/Dining Room
Interior
Heating Forced Air
Cooling Central Air
Fireplaces Number 1
Fireplaces Type Gas
Fireplace Yes
Appliance Dishwasher, Disposal, Dryer, Gas Water Heater, Microwave, Range, Refrigerator, Stainless Steel Appliances, Washer, Water Softener Owned
Exterior
Parking Features Attached Garage, Garage Door Opener
Garage Spaces 2.0
Roof Type Age 8 Years or Less
Building
Story Modified Two Story
Foundation 876
Sewer City Sewer/Connected
Water City Water/Connected
Level or Stories Modified Two Story
New Construction false
Schools
School District White Bear Lake
Others
HOA Fee Include Hazard Insurance,Lawn Care,Maintenance Grounds,Professional Mgmt,Snow Removal
Read Less
Want to know what your home might be worth? Contact us for a FREE valuation!

Our team is ready to help you sell your home for the highest possible price ASAP