



$855,000
$849,900
0.6%For more information regarding the value of a property, please contact us for a free consultation.
17395 70th AVE N Maple Grove, MN 55311
5 Beds
5 Baths
4,565 SqFt
Key Details
Sold Price $855,000
Property Type Single Family Home
Sub Type Single Family
Listing Status Sold
Purchase Type For Sale
Square Footage 4,565 sqft
Price per Sqft $187
Subdivision Cedarcrest Of Maple Grove
MLS Listing ID 7095385
Sold Date 11/05/26
Bedrooms 5
Full Baths 3
Half Baths 1
Three Quarter Bath 1
HOA Fees $165/qua
Year Built 2013
Annual Tax Amount $10,922
Tax Year 2026
Contingent None
Lot Size 0.280 Acres
Lot Dimensions 48X100X147X93X62
Property Sub-Type Single Family
Property Description
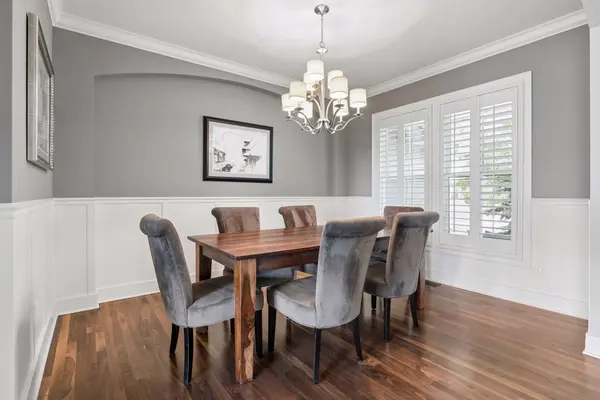
**Custom-built former Hanson Builders model in the highly sought-after Cedarcrest neighborhood!** Located in the award-winning Maple Grove School District, this exceptional home offers over 4,500 finished square feet in one of Maple Grove's premier communities, complete with a private neighborhood pool and outdoor clubhouse perfect for entertaining and summer enjoyment. Thoughtfully designed for today's lifestyle, the spacious open-concept main level features gorgeous real hardwood floors, brand-new carpet throughout, a light-filled great room with beautiful southern exposure, custom built-ins surrounding the gas fireplace, a private home office, formal dining room, inviting sunroom, and an oversized mudroom with built-in lockers and a large walk-in closet. The gourmet kitchen is the heart of the home, showcasing custom enameled cabinetry, quality finishes, generous workspace, and seamless flow into the main living areas. Upstairs, you'll find a well-designed layout featuring a luxurious primary suite, versatile loft, and three additional spacious bedrooms, including a Jack-and-Jill bath and a private en suite bath serving the fourth bedroom. The fully finished walkout lower level is an entertainer's dream with a full custom bar, theater room, billiards area, exercise room, fifth bedroom, full bath, cozy gas fireplace, and abundant storage space. Additional highlights include an oversized 3+ car garage with an extra-deep bay, exceptional craftsmanship throughout, and an unbeatable location close to parks, trails, shopping, restaurants, and major commuter routes. Don't miss this rare opportunity to own a former Hanson Builders model in one of Maple Grove's most desirable neighborhoods!
Location
State MN
County Hennepin
Zoning Residential-Single Family
Rooms
Basement Drain Tiled, Finished, Full, Sump Pump, Walkout
Dining Room Separate/Formal Dining Room
Interior
Heating Forced Air
Cooling Central Air
Fireplaces Number 2
Fireplaces Type Family Room, Gas, Living Room
Fireplace Yes
Appliance Air-To-Air Exchanger, Cooktop, Dishwasher, Dryer, Exhaust Fan, Microwave, Range, Refrigerator, Washer, Water Softener Owned
Laundry Laundry Room, Sink, Upper Level
Exterior
Parking Features Attached Garage, Concrete
Garage Spaces 3.0
Fence Invisible
Pool Below Ground, Heated, Outdoor, Shared
Roof Type Asphalt,Pitched
Building
Lot Description Tree Coverage - Light
Story Two
Foundation 1518
Sewer City Sewer/Connected
Water City Water/Connected
Level or Stories Two
Structure Type Concrete,Frame
New Construction false
Schools
School District Osseo
Others
HOA Fee Include Other,Professional Mgmt,Recreation Facility,Shared Amenities
Read Less
Want to know what your home might be worth? Contact us for a FREE valuation!

Our team is ready to help you sell your home for the highest possible price ASAP