



$300,000
$290,000
3.4%For more information regarding the value of a property, please contact us for a free consultation.
11724 NW Larch ST NW Coon Rapids, MN 55448
2 Beds
2 Baths
1,106 SqFt
Key Details
Sold Price $300,000
Property Type Single Family Home
Sub Type Single Family
Listing Status Sold
Purchase Type For Sale
Square Footage 1,106 sqft
Price per Sqft $271
Subdivision Northdale 3Rd Add
MLS Listing ID 7132244
Sold Date 11/04/26
Bedrooms 2
Full Baths 1
Half Baths 1
Year Built 1956
Annual Tax Amount $2,846
Tax Year 2026
Contingent None
Lot Size 9,583 Sqft
Lot Dimensions 71x175
Property Sub-Type Single Family
Property Description
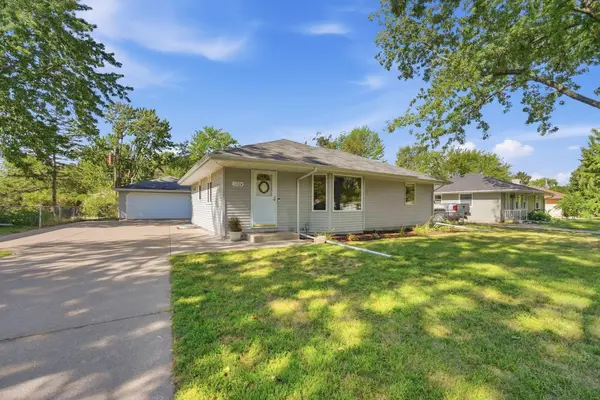
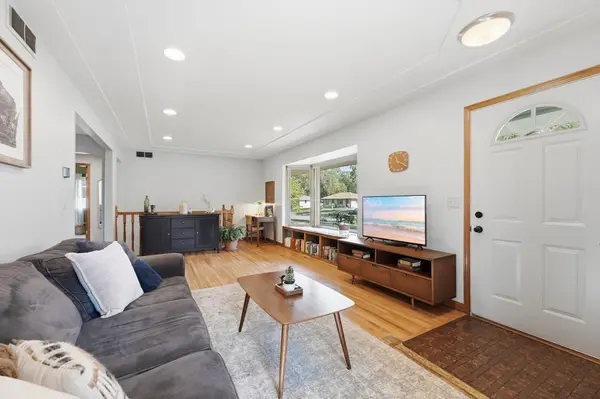
Welcome to 11724 Larch Street NW in Coon Rapids! This well-maintained home offers hardwood floors, thoughtful updates, and plenty of opportunity to grow into the space. The bright main level features hardwood flooring and new recessed lighting throughout the living room and kitchen, while the kitchen is refreshed with new stainless steel appliances. Downstairs, you'll find a newly finished 1/2 bathroom with tile-ready shower, plus an egress window already installed, creating the opportunity for a future third bedroom and additional finished living space.
Outside, enjoy a spacious yard and a convenient location within walking distance of the extensively renovated Sand Creek Park. The park offers walking trails, two playgrounds, ball fields, football and lacrosse fields, basketball, a skate park, hockey and pleasure rinks, picnic areas, restrooms, and more. With important improvements already completed and room to add equity, this Coon Rapids home is ready for its next owner!
Location
State MN
County Anoka
Zoning Residential-Single Family
Rooms
Basement Egress Window(s), Full, Unfinished
Dining Room Eat In Kitchen, Informal Dining Room
Interior
Heating Forced Air
Cooling Central Air
Fireplace No
Appliance Dryer, Gas Water Heater, Range, Refrigerator, Stainless Steel Appliances, Washer, Water Softener Owned
Laundry In Basement
Exterior
Parking Features Detached Garage, Asphalt, Heated Garage
Garage Spaces 2.0
Fence Chain Link, Full
Roof Type Age Over 8 Years,Asphalt
Building
Lot Description Tree Coverage - Light
Story One
Foundation 1050
Sewer City Sewer/Connected
Water City Water/Connected
Level or Stories One
Structure Type Block
New Construction false
Schools
School District Anoka-Hennepin
Read Less
Want to know what your home might be worth? Contact us for a FREE valuation!

Our team is ready to help you sell your home for the highest possible price ASAP