



$215,000
$218,000
1.4%For more information regarding the value of a property, please contact us for a free consultation.
14020 44th PL N #2 Plymouth, MN 55446
2 Beds
1 Bath
1,051 SqFt
Key Details
Sold Price $215,000
Property Type Condo
Sub Type (CC) Manor/Village
Listing Status Sold
Purchase Type For Sale
Square Footage 1,051 sqft
Price per Sqft $204
Subdivision Estates Of Fernbrook
MLS Listing ID 7131798
Sold Date 11/05/26
Bedrooms 2
Full Baths 1
HOA Fees $350/mo
Year Built 1992
Annual Tax Amount $2,209
Tax Year 2026
Contingent None
Lot Size 1.088 Acres
Lot Dimensions common
Property Sub-Type (CC) Manor/Village
Property Description
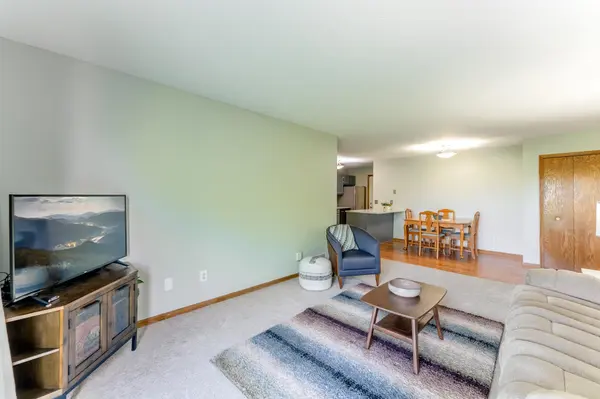
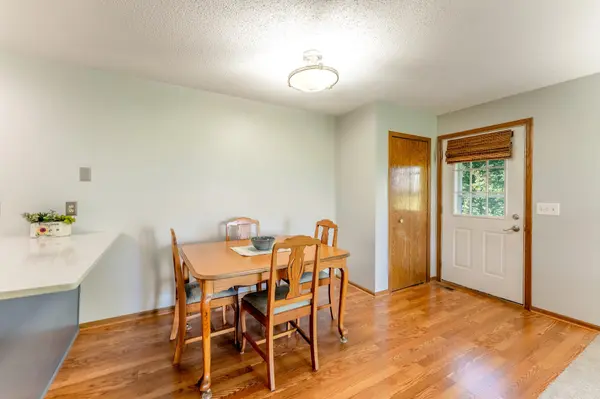
Peace and quiet meet easy living in this end-unit home, tucked at the back of Fernbrook Estates and backing to green space, mature trees, and walking trails. No neighbors in sight. This one lives like a townhome, with main-floor, one-level living and an extra-deep attached garage that walks right into the home. The spacious living room opens to your own private patio, perfect for morning coffee overlooking the park. The owner's suite offers a large walk-in closet, and the layout is comfortable, functional, and easy to maintain. Lovingly cared for by the owner, with major updates already done: kitchen, newer furnace, water heater, and water softener. Quick close possible! Ideally located minutes to shopping, dining, and an easy commute into Minneapolis. A true retreat that still keeps you close to everything.
Location
State MN
County Hennepin
Zoning Residential-Single Family
Rooms
Basement None
Dining Room Informal Dining Room
Interior
Heating Forced Air
Cooling Central Air
Fireplace No
Appliance Dishwasher, Dryer, Exhaust Fan, Gas Water Heater, Range, Refrigerator, Stainless Steel Appliances, Water Softener Owned
Laundry In Unit
Exterior
Parking Features Attached Garage, Asphalt, Garage Door Opener, Guest Parking, Paved Lot
Garage Spaces 1.0
Pool None
Building
Story One
Foundation 1051
Sewer City Sewer/Connected
Water City Water/Connected
Level or Stories One
New Construction false
Schools
School District Robbinsdale
Others
HOA Fee Include Building Exterior,Hazard Insurance,Lawn Care,Maintenance Grounds,Parking,Professional Mgmt,Sanitation,Sewer,Snow Removal,Water
Read Less
Want to know what your home might be worth? Contact us for a FREE valuation!

Our team is ready to help you sell your home for the highest possible price ASAP