




$455,000
$465,000
2.2%For more information regarding the value of a property, please contact us for a free consultation.
5410 Teakwood LN N Plymouth, MN 55442
4 Beds
4 Baths
2,787 SqFt
Key Details
Sold Price $455,000
Property Type Single Family Home
Sub Type Single Family
Listing Status Sold
Purchase Type For Sale
Square Footage 2,787 sqft
Price per Sqft $163
Subdivision Bass Lake Terrace 2Nd Add
MLS Listing ID 7143913
Sold Date 11/05/26
Bedrooms 4
Full Baths 2
Half Baths 1
Three Quarter Bath 1
Year Built 1992
Annual Tax Amount $5,884
Tax Year 2026
Contingent None
Lot Size 0.350 Acres
Lot Dimensions 84x170x93x170
Property Sub-Type Single Family
Property Description
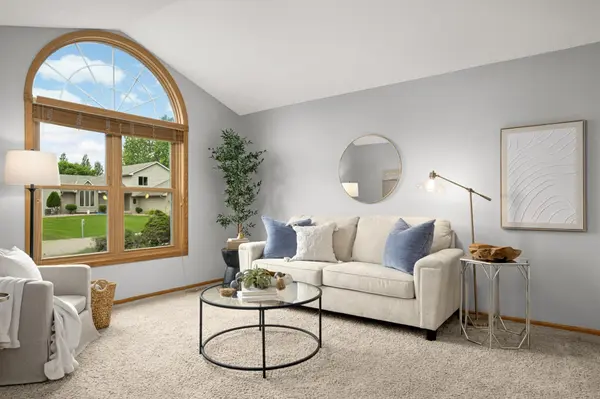
BACK ON THE MARKET!! Buyers financing fell through. Welcome to this exceptional Plymouth two-story home, perfectly situated on a beautiful .35-acre lot with a private backyard and an inviting screened-in porch and deck - ideal for relaxing, entertaining, and enjoying the outdoors. The main level offers an impressive blend of spaces, including a spacious kitchen, dining area, living room, great room, and formal dining room. Upstairs, you'll find three bedrooms, including a luxurious primary suite with a walk-in closet and private bath featuring a jetted tub and separate shower. The finished lower level provides even more living space with a large family room, fourth bedroom, ¾ bath, and finished storage rooms. A generous 2-car garage completes this wonderful home. With thoughtful spaces throughout, a private outdoor setting, and room for everyone, this is a home you'll be excited to call your own!
Location
State MN
County Hennepin
Zoning Residential-Single Family
Rooms
Basement Egress Window(s), Finished
Dining Room Breakfast Area, Eat In Kitchen, Informal Dining Room, Kitchen/Dining Room, Living/Dining Room, Separate/Formal Dining Room
Interior
Heating Forced Air
Cooling Central Air
Fireplaces Number 1
Fireplaces Type Living Room
Fireplace Yes
Appliance Cooktop, Dishwasher, Electronic Air Filter, Gas Water Heater, Microwave, Refrigerator, Stainless Steel Appliances, Washer, Water Softener Owned
Laundry Main Level
Exterior
Parking Features Attached Garage, Asphalt
Garage Spaces 2.0
Fence Partial
Pool None
Building
Story Two
Foundation 961
Sewer City Sewer/Connected
Water City Water/Connected
Level or Stories Two
New Construction false
Schools
School District Osseo
Read Less
Want to know what your home might be worth? Contact us for a FREE valuation!

Our team is ready to help you sell your home for the highest possible price ASAP