


$374,000
$379,000
1.3%For more information regarding the value of a property, please contact us for a free consultation.
5840 Moonlight WAY NE Prior Lake, MN 55372
3 Beds
3 Baths
1,911 SqFt
Key Details
Sold Price $374,000
Property Type Townhouse
Sub Type (TH) Side x Side
Listing Status Sold
Purchase Type For Sale
Square Footage 1,911 sqft
Price per Sqft $195
Subdivision Summit Preserve Cic 1203
MLS Listing ID 7148910
Sold Date 11/05/26
Bedrooms 3
Full Baths 1
Half Baths 1
Three Quarter Bath 1
HOA Fees $318/mo
Year Built 2018
Annual Tax Amount $4,014
Tax Year 2026
Contingent None
Lot Size 2,178 Sqft
Lot Dimensions 58' X 40'
Property Sub-Type (TH) Side x Side
Property Description
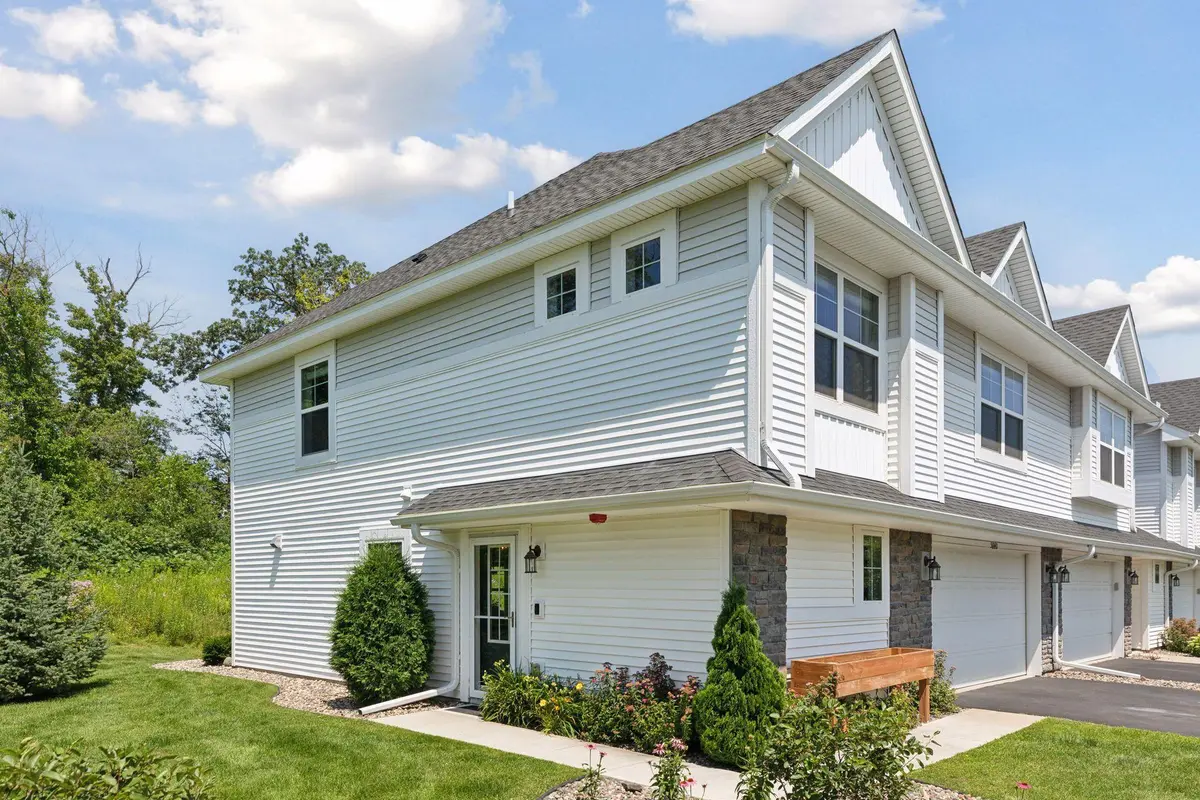
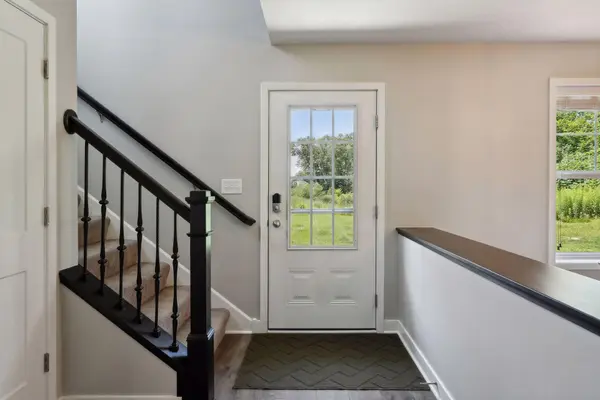
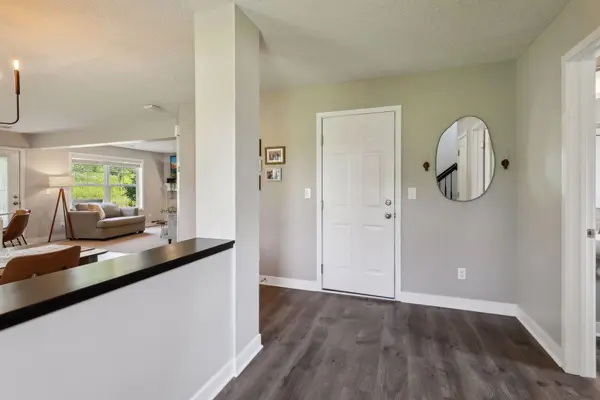
Welcome to this beautifully maintained end-unit townhome, where thoughtful updates and inviting spaces come together in a bright, welcoming setting. The open main level features a spacious kitchen with quartz countertops, updated tile backsplash, soft-close cabinetry and drawers, brushed slate stainless steel appliances, and a gas range. Large windows bring abundant natural light into the living room, where a cozy gas fireplace creates a warm gathering space. A surround sound stereo system adds to the entertainment experience. Step outside to the impressive 20x10 patio, offering a wonderful outdoor space for morning coffee, grilling, entertaining or relaxing at the end of the day. The patio overlooks a natural setting with wildflowers and wooded surroundings, creating a peaceful backdrop. An upgraded electrical setup is in place for a future hot tub installation. Upstairs, you'll find three bedrooms, a generous loft and conveniently located laundry. A brand-new LG front-load washer and dryer have never been used and are ready for their first load. The spacious primary bedroom features a stylish geometric accent wall and a walk-in closet with a custom organizer system and under-cabinet lighting. A secondary bedroom also offers a walk-in closet with a custom organizer system and under-cabinet lighting. The fully finished garage is insulated and heated and features durable epoxy flooring. With abundant natural light, thoughtful upgrades and inviting indoor and outdoor spaces, this end-unit home offers comfort, functionality and plenty of room to enjoy. Mortgage savings may be available for buyers of this listing.
Location
State MN
County Scott
Zoning Residential-Single Family
Rooms
Basement None
Dining Room Kitchen/Dining Room
Interior
Heating Forced Air, Fireplace(s)
Cooling Central Air
Fireplaces Number 1
Fireplaces Type Gas, Living Room
Fireplace Yes
Appliance None
Laundry Gas Dryer Hookup, Laundry Room, Upper Level, Washer Hookup
Exterior
Parking Features Attached Garage, Garage Door Opener, Heated Garage, Insulated Garage
Garage Spaces 2.0
Fence None
Pool None
Roof Type Age 8 Years or Less
Building
Lot Description Corner Lot
Story Two
Foundation 759
Sewer City Sewer/Connected
Water City Water/Connected
Level or Stories Two
New Construction false
Schools
School District Shakopee
Others
HOA Fee Include Building Exterior,Hazard Insurance,Lawn Care,Maintenance Grounds,Professional Mgmt,Sanitation,Snow Removal
Read Less
Want to know what your home might be worth? Contact us for a FREE valuation!

Our team is ready to help you sell your home for the highest possible price ASAP