


$370,000
$374,900
1.3%For more information regarding the value of a property, please contact us for a free consultation.
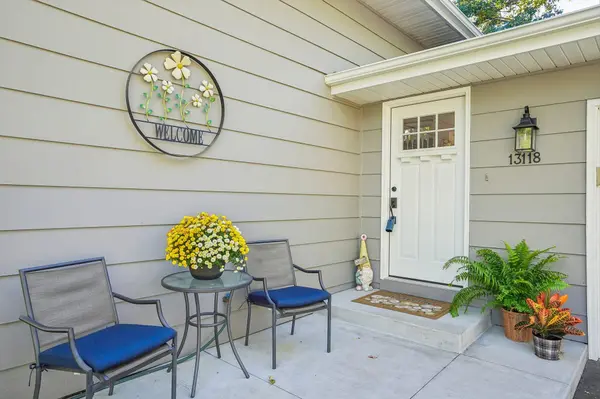
13118 Jackson ST NE Blaine, MN 55434
5 Beds
2 Baths
1,833 SqFt
Key Details
Sold Price $370,000
Property Type Single Family Home
Sub Type Single Family
Listing Status Sold
Purchase Type For Sale
Square Footage 1,833 sqft
Price per Sqft $201
Subdivision Lunds Havenwood Estates
MLS Listing ID 7147854
Sold Date 10/21/26
Bedrooms 5
Full Baths 1
Three Quarter Bath 1
Year Built 1974
Annual Tax Amount $3,305
Tax Year 2026
Contingent None
Lot Size 12834.000 Acres
Lot Dimensions 93x138
Property Sub-Type Single Family
Property Description
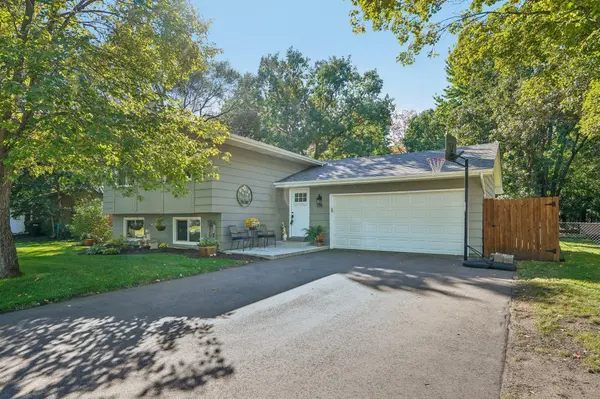
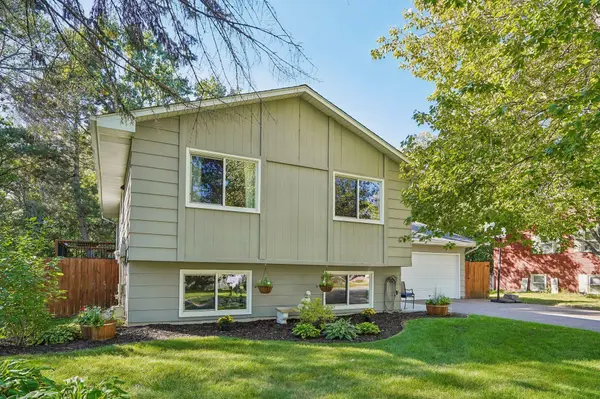
Discover your new 5-bedroom, 2-bath home in desirable Blaine. This property offers many tasteful updates,
including a full kitchen renovation in 2022 with new cabinets, stainless steel appliances, a center
island, countertops, pantry, and backsplash. The family room features a vaulted ceiling, giving it an
open-concept feel. The flooring is maintenance-free, complemented by new carpet on the lower level and
fresh paint throughout, including a new lower-level bathroom vanity. Enjoy the large cedar deck,
renovated in 2021, overlooking the private, fenced yard with mature trees. The roof was replaced in 2019,
and the asphalt driveway and cement pad were redone in 2023. Additional updates include a newer water
heater and softener, irrigation, and well-designed landscaping. You will love the large walk-in closet in
the foyer to store all your winter gear and essentials. A soft-sided shed in the backyard is convenient
for all your yard equipment. Conveniently located near schools, restaurants, shopping, and more.
Location
State MN
County Anoka
Zoning Residential-Single Family
Rooms
Basement Daylight/Lookout Windows, Finished, Full
Dining Room Eat In Kitchen, Kitchen/Dining Room
Interior
Heating Forced Air
Cooling Central Air
Fireplace No
Appliance Dishwasher, Dryer, Microwave, Range, Refrigerator, Stainless Steel Appliances, Washer, Water Softener Owned
Laundry Lower Level
Exterior
Parking Features Attached Garage, Asphalt
Garage Spaces 2.0
Fence Full, Other, Wood
Roof Type Age 8 Years or Less
Building
Lot Description Tree Coverage - Medium
Story Split Entry (Bi-Level)
Foundation 990
Sewer City Sewer - In Street
Water City Water - In Street
Level or Stories Split Entry (Bi-Level)
New Construction false
Schools
School District Anoka-Hennepin
Read Less
Want to know what your home might be worth? Contact us for a FREE valuation!

Our team is ready to help you sell your home for the highest possible price ASAP