

$590,000
$599,900
1.7%For more information regarding the value of a property, please contact us for a free consultation.
5614 103rd AVE N Brooklyn Park, MN 55443
5 Beds
4 Baths
3,411 SqFt
Key Details
Sold Price $590,000
Property Type Single Family Home
Sub Type Single Family
Listing Status Sold
Purchase Type For Sale
Square Footage 3,411 sqft
Price per Sqft $172
Subdivision Oxbow Creek
MLS Listing ID 7141269
Sold Date 11/04/26
Bedrooms 5
Full Baths 2
Half Baths 1
Three Quarter Bath 1
HOA Fees $26/ann
Year Built 2003
Annual Tax Amount $9,012
Tax Year 2026
Contingent None
Lot Size 0.360 Acres
Lot Dimensions Irregular
Property Sub-Type Single Family
Property Description
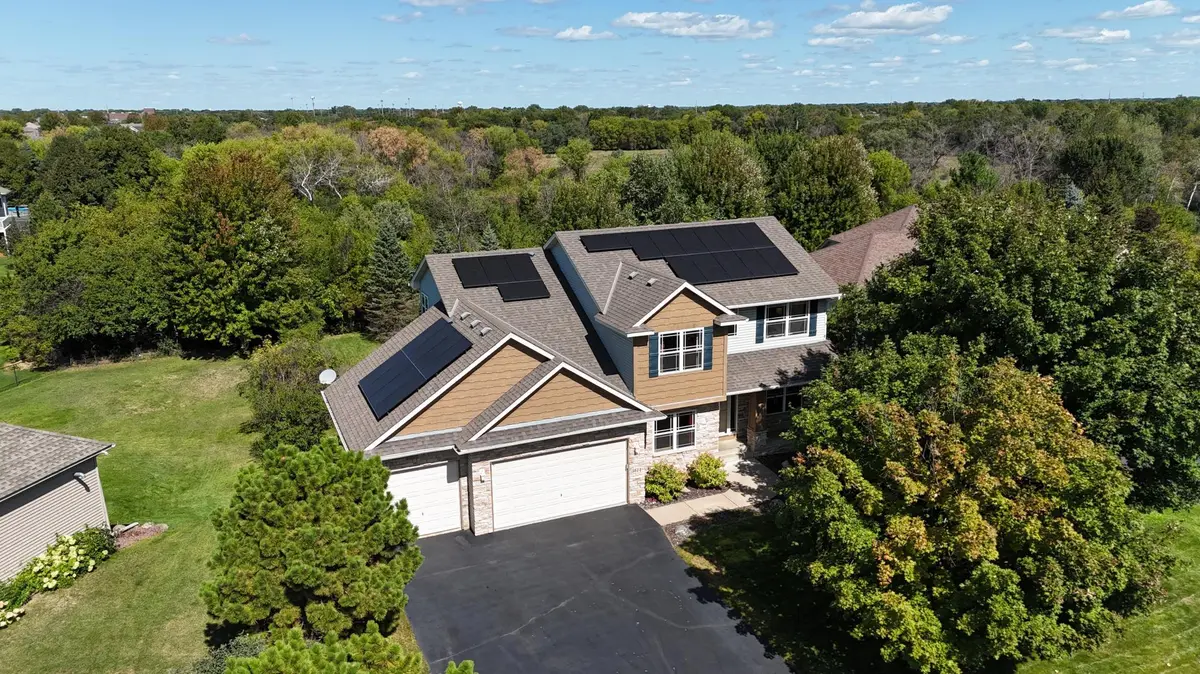
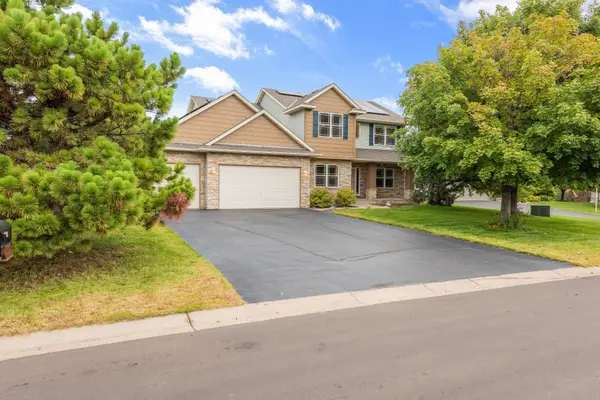
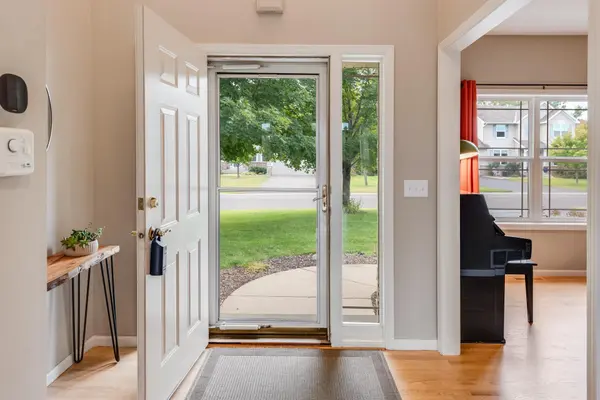
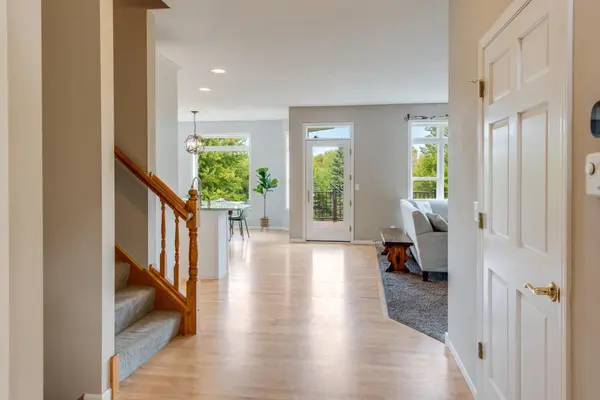
Back on market after buyer changed their mind. Tucked away on a quiet cul-de-sac and backing to the privacy and natural beauty of the Rush Creek trail, this spacious two-story offers a setting that's hard to beat. The open-concept main level features a spacious kitchen with hardwood floors, white cabinetry, and a large center island, flowing easily into the dining and living areas. A dedicated main-floor office provides a comfortable work-from-home space, while a second office/flex room offers versatility for a variety of uses. Beautiful backyard views can be enjoyed from the living room, dining room, and owner's suite, while the large deck is a perfect place to relax and enjoy the peaceful surroundings.
Four bedrooms are conveniently located upstairs, including a spacious owner's suite with a walk-in closet and private bath featuring split vanities, a corner whirlpool tub, and separate tiled shower. The finished walkout lower level adds even more living and entertaining space with a movie area, wet bar, fifth bedroom, and fourth bathroom. Outside, enjoy a fenced backyard, access to the Rush Creek trail, and an insulated three-car attached garage. A wonderful combination of space, flexibility, privacy, and a sought-after cul-de-sac setting.
Location
State MN
County Hennepin
Zoning Residential-Single Family
Rooms
Basement Finished, Full, Sump Basket
Dining Room Breakfast Bar, Informal Dining Room
Interior
Heating Forced Air
Cooling Central Air
Fireplaces Number 1
Fireplaces Type Electric, Family Room, Gas, Living Room
Fireplace Yes
Appliance Air-To-Air Exchanger, Dishwasher, Disposal, Dryer, Gas Water Heater, Range, Refrigerator, Washer, Water Softener Owned
Laundry Gas Dryer Hookup, Laundry Room, Main Level, Washer Hookup
Exterior
Parking Features Attached Garage, Asphalt, Electric, Garage Door Opener, Insulated Garage, Storage
Garage Spaces 3.0
Fence Chain Link, Full
Pool None
Roof Type Age Over 8 Years,Asphalt
Building
Lot Description Tree Coverage - Medium
Story Two
Foundation 1425
Sewer City Sewer - In Street
Water City Water/Connected
Level or Stories Two
Structure Type Frame
New Construction false
Schools
School District Osseo
Others
HOA Fee Include Other
Read Less
Want to know what your home might be worth? Contact us for a FREE valuation!

Our team is ready to help you sell your home for the highest possible price ASAP