



$184,200
$184,900
0.4%For more information regarding the value of a property, please contact us for a free consultation.
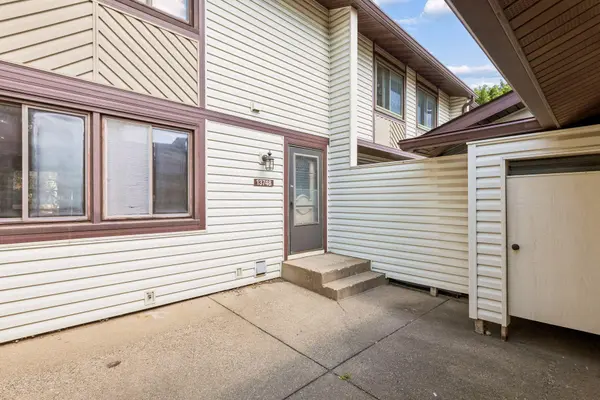
13748 Heather Hills DR Burnsville, MN 55337
2 Beds
2 Baths
1,420 SqFt
Key Details
Sold Price $184,200
Property Type Townhouse
Sub Type (TH) Side x Side
Listing Status Sold
Purchase Type For Sale
Square Footage 1,420 sqft
Price per Sqft $129
Subdivision Heather Hills 3Rd Add
MLS Listing ID 7134379
Sold Date 11/02/26
Bedrooms 2
Full Baths 1
Half Baths 1
HOA Fees $357/mo
Year Built 1977
Annual Tax Amount $2,674
Tax Year 2026
Contingent None
Lot Size 1,524 Sqft
Property Sub-Type (TH) Side x Side
Property Description
Affordable townhome opportunity offering comfortable living spaces, great natural light and plenty of potential to make it your own. The main level features a spacious living and dining area with hardwood floors, a brick accent wall and sliding doors opening to the outdoor space. The functional kitchen offers generous cabinet and counter space, with a convenient main-level half bath. Upstairs you'll find spacious bedrooms, including a primary bedroom with large windows and excellent natural light. The lower level offers additional flexible living space and is ready for your finishing ideas. The private patio area provides outdoor space with an opportunity to create a setting you'll enjoy. Conveniently located near shopping, dining, parks, major roadways and everyday amenities. A great opportunity for a buyer looking for an affordable home with room to add value and build equity. No rentals are allowed.
Location
State MN
County Dakota
Zoning Residential-Single Family
Rooms
Basement Finished, Partially Finished, Storage Space
Dining Room Living/Dining Room
Interior
Heating Forced Air
Cooling Central Air
Fireplace No
Appliance Dishwasher, Dryer, Range, Refrigerator, Washer
Laundry In Basement, Washer Hookup
Exterior
Parking Features Detached Garage, Garage Door Opener, No Int Access to Dwelling
Garage Spaces 2.0
Fence None
Pool Below Ground, Outdoor, Shared
Roof Type Age Over 8 Years,Asphalt
Building
Story Two
Foundation 560
Sewer City Sewer/Connected
Water City Water/Connected
Level or Stories Two
Structure Type Frame
New Construction false
Schools
School District Rosemount-Apple Valley-Eagan
Others
HOA Fee Include Hazard Insurance,Lawn Care,Professional Mgmt,Shared Amenities,Snow Removal
Read Less
Want to know what your home might be worth? Contact us for a FREE valuation!

Our team is ready to help you sell your home for the highest possible price ASAP