


$660,000
$675,000
2.2%For more information regarding the value of a property, please contact us for a free consultation.
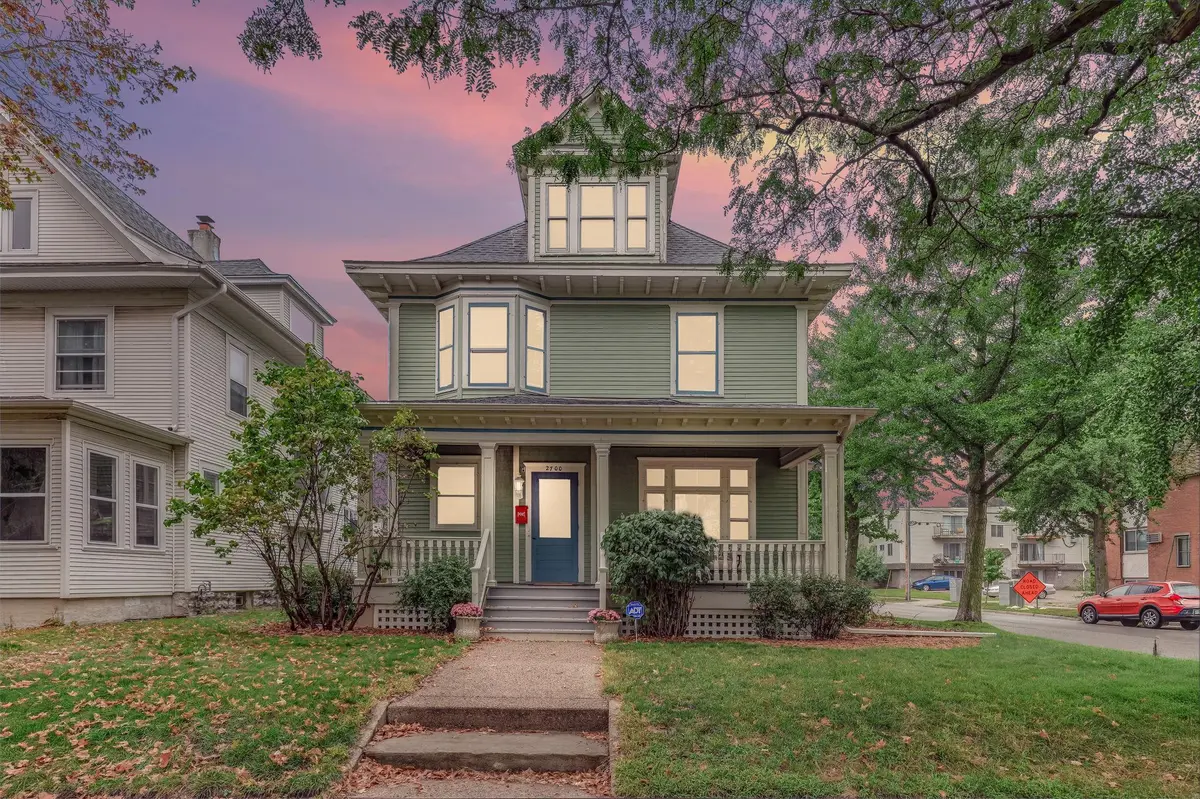
2700 Bryant AVE S Minneapolis, MN 55408
5 Beds
3 Baths
3,246 SqFt
Key Details
Sold Price $660,000
Property Type Single Family Home
Sub Type Single Family
Listing Status Sold
Purchase Type For Sale
Square Footage 3,246 sqft
Price per Sqft $203
Subdivision Rohnes Sub Of Lt 11 Russells Outlots
MLS Listing ID 7143935
Sold Date 11/04/26
Bedrooms 5
Full Baths 1
Half Baths 1
Three Quarter Bath 1
Year Built 1904
Annual Tax Amount $7,422
Tax Year 2026
Contingent None
Lot Size 6,098 Sqft
Lot Dimensions 47x128
Property Sub-Type Single Family
Property Description
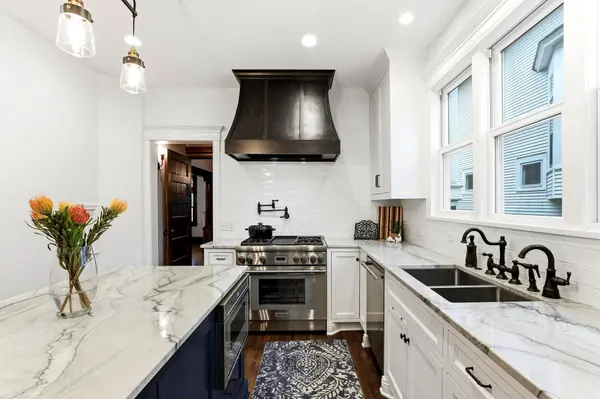
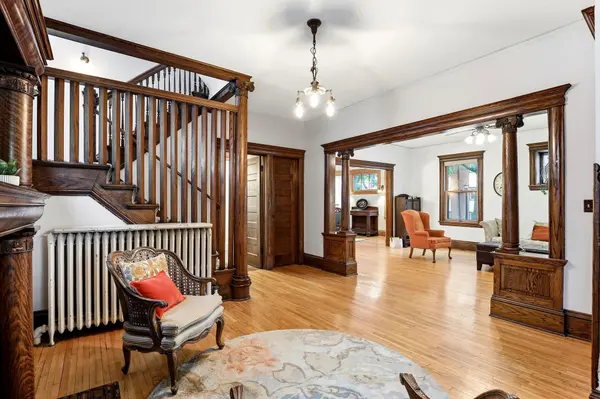
Original character and thoughtful updates come together in this 1904 home. Beautiful natural woodwork, hardwood floors, built-ins and architectural details preserve the warmth of the home's history, while meaningful improvements add the functionality of modern living. The renovated kitchen is a standout, with quartzite countertops, center island, Thermador appliances, two sinks, wine refrigerator and pot filler faucet. A main-floor half bath adds everyday convenience. French doors lead to a large composite deck with pergola and a privacy-fenced backyard—an inviting outdoor extension of the interior living space.
With five legal bedrooms, the home offers plenty of flexibility to adapt the spaces to the way you live, whether that means additional bedrooms, home offices, exercise or hobby space. The finished third-floor bedroom is especially well suited as a private office or flex space, with additional attic space ready for finishing just outside the door, including plumbing for a 4th bath.
The finished lower level adds a spacious family room, bar area, updated 3/4 bath and laundry. Major improvements include the kitchen and electrical updates, newer siding, reconstructed front porch to historical standards, and a 2024 roof.
The Lowry Hill East location puts everyday city living within easy reach, with convenient access to restaurants, coffee shops, shopping and entertainment, along with Lake of the Isles and the Chain of Lakes. Bryant Avenue's bike connection provides easy access to the Midtown Greenway, while nearby transit and major routes make it convenient to connect with downtown and the rest of the city.
Come see this character-rich Minneapolis home with the updated spaces and flexibility you need to live comfortably today.
Location
State MN
County Hennepin
Zoning Residential-Single Family
Rooms
Basement Finished, Full
Dining Room Separate/Formal Dining Room
Interior
Heating Boiler, Hot Water, Radiator
Cooling Window Unit(s)
Fireplaces Number 1
Fireplaces Type Decorative
Fireplace Yes
Appliance Dishwasher, Disposal, Dryer, Exhaust Fan, Gas Water Heater, Microwave, Range, Refrigerator, Washer
Laundry Lower Level, Laundry Room, Sink
Exterior
Parking Features Detached Garage, Concrete
Garage Spaces 1.0
Fence Full, Privacy
Pool None
Roof Type Age 8 Years or Less,Architectural Shingle
Building
Lot Description Corner Lot
Story More Than 2 Stories
Foundation 1008
Sewer City Sewer/Connected
Water City Water/Connected
Level or Stories More Than 2 Stories
New Construction false
Schools
School District Minneapolis
Read Less
Want to know what your home might be worth? Contact us for a FREE valuation!

Our team is ready to help you sell your home for the highest possible price ASAP