


$375,000
$375,000
For more information regarding the value of a property, please contact us for a free consultation.
3728 123rd LN NW Coon Rapids, MN 55433
3 Beds
3 Baths
2,236 SqFt
Key Details
Sold Price $375,000
Property Type Single Family Home
Sub Type Single Family
Listing Status Sold
Purchase Type For Sale
Square Footage 2,236 sqft
Price per Sqft $167
Subdivision Wedgewood Parc 7Th Add
MLS Listing ID 7111518
Sold Date 10/28/26
Bedrooms 3
Full Baths 2
Three Quarter Bath 1
Year Built 1992
Annual Tax Amount $4,035
Tax Year 2026
Contingent None
Lot Size 0.260 Acres
Lot Dimensions 128x96
Property Sub-Type Single Family
Property Description
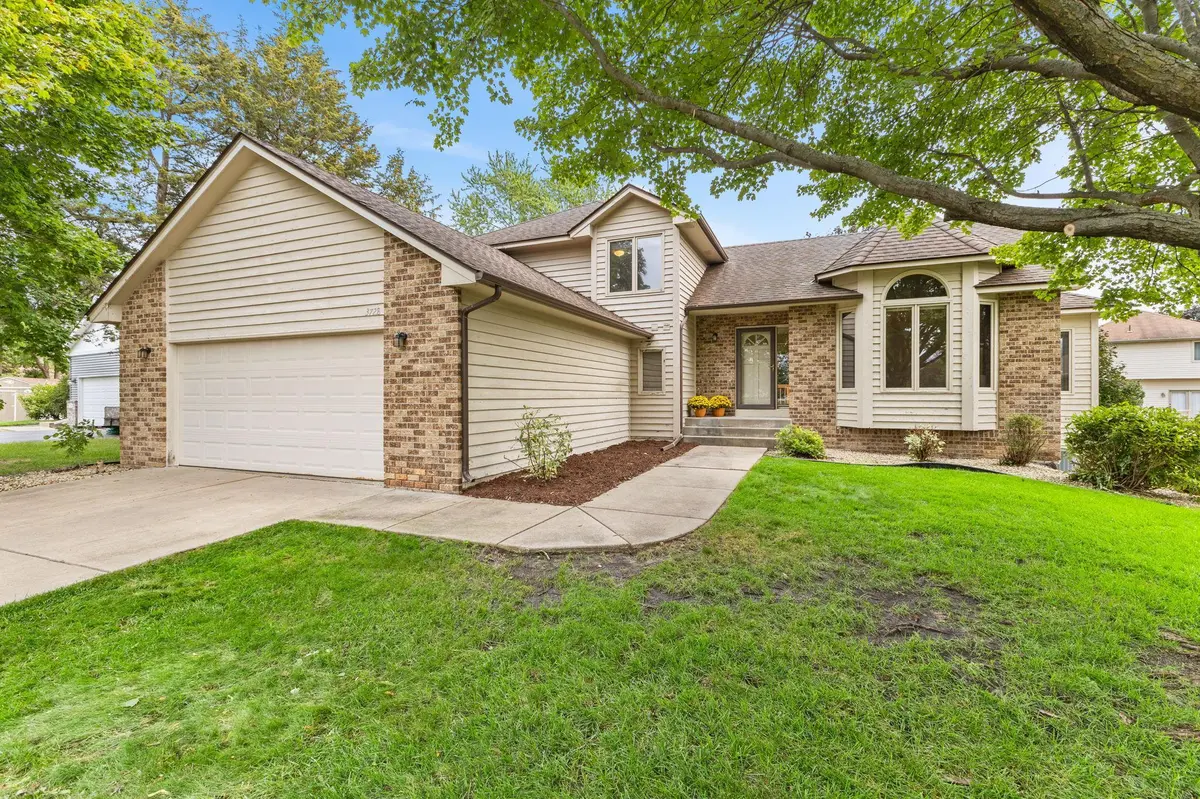
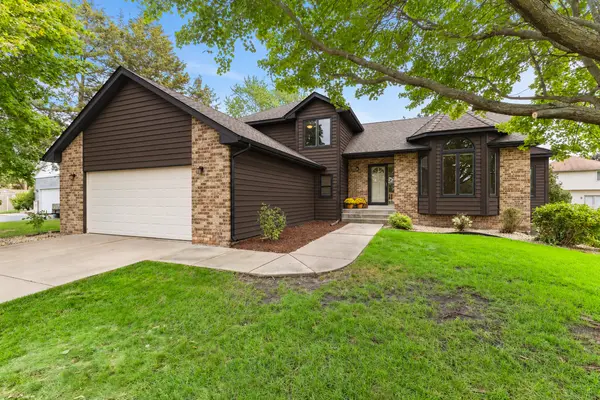
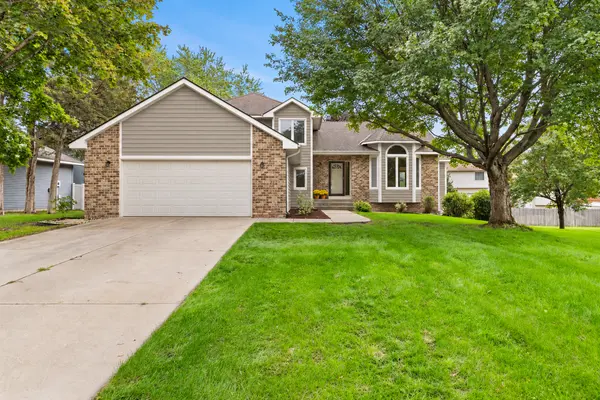
Spacious, one-owner, two-story home tucked away on a quiet cul-de-sac with a concrete driveway and an impressive 1,511-square-foot main-level footprint! The main floor offers both a living room and family room, formal and informal dining areas, and a well-appointed kitchen featuring granite countertops. A main-level bedroom provides added flexibility for guests, a home office, or convenient one-level living. Upstairs, both bedrooms feature generous walk-in closets. The primary suite includes a private bath with a separate tub and shower, while the second bedroom also offers its own full bath. The unfinished 1,511-square-foot lower level provides excellent potential for additional bedrooms, living space, and future equity. Step outside to enjoy the huge backyard deck—perfect for entertaining, relaxing, and outdoor dining. An abundance of space and possibilities, inside and out!
Location
State MN
County Anoka
Zoning Residential-Single Family
Rooms
Basement Block, Egress Window(s), Full, Unfinished
Dining Room Breakfast Bar, Eat In Kitchen, Informal Dining Room, Separate/Formal Dining Room
Interior
Heating Forced Air
Cooling Central Air
Fireplace No
Appliance Dishwasher, Dryer, Gas Water Heater, Microwave, Range, Refrigerator
Laundry Gas Dryer Hookup, Main Level, Sink, Washer Hookup
Exterior
Parking Features Attached Garage, Concrete, Garage Door Opener
Garage Spaces 2.0
Roof Type Age Over 8 Years
Building
Lot Description Tree Coverage - Medium
Story Modified Two Story
Foundation 1511
Sewer City Sewer - In Street
Water City Water - In Street
Level or Stories Modified Two Story
Structure Type Frame
New Construction false
Schools
School District Anoka-Hennepin
Read Less
Want to know what your home might be worth? Contact us for a FREE valuation!

Our team is ready to help you sell your home for the highest possible price ASAP