



$655,000
$634,900
3.2%For more information regarding the value of a property, please contact us for a free consultation.
4856 Dupont AVE S Minneapolis, MN 55419
3 Beds
2 Baths
2,194 SqFt
Key Details
Sold Price $655,000
Property Type Single Family Home
Sub Type Single Family
Listing Status Sold
Purchase Type For Sale
Square Footage 2,194 sqft
Price per Sqft $298
Subdivision Rgt Fifth Div Remington Park
MLS Listing ID 7149789
Sold Date 11/03/26
Bedrooms 3
Full Baths 2
Year Built 1911
Annual Tax Amount $8,363
Tax Year 2026
Contingent None
Lot Size 5,227 Sqft
Lot Dimensions 40x130
Property Sub-Type Single Family
Property Description
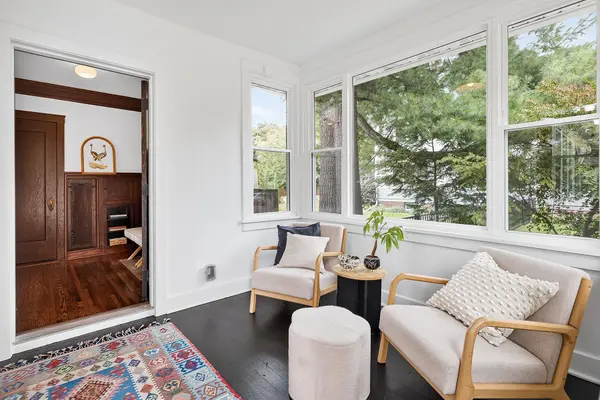
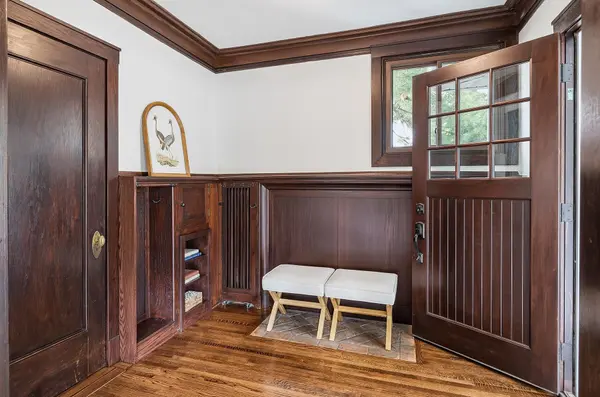
Charming updated and renovated home in the Lynnhurst neighborhood. This home offers a lovely brand new bright kitchen that was taken down to the studs, gorgeous woodwork, gleaming wood floors, a large living room with with South facing windows, a built in buffet in the dining room, 3 season front porch, large West facing deck over looking the back yard, 3 good size bedrooms and a spa like bathroom on the 2nd floor. The bright lower level offers a freshly renovated family room with room for an office, a full bath, and a laundry room. New light fixtures throughout. *NEW SEWER LINE work done 10/6/2026. This home is just a short walk to schools, restaurants, Lynnhurst Park, Lake Harriet, Minnehaha Creek, and bike paths. Truly move in ready!!
Location
State MN
County Hennepin
Zoning Residential-Single Family
Rooms
Basement Daylight/Lookout Windows, Finished, Partially Finished
Dining Room Separate/Formal Dining Room
Interior
Heating Baseboard, Boiler, Ductless Mini-Split
Cooling Ductless Mini-Split
Fireplace No
Appliance Dishwasher, Dryer, Range, Refrigerator, Tankless Water Heater, Washer
Laundry In Basement
Exterior
Parking Features Detached Garage
Garage Spaces 2.0
Fence Full, Privacy, Wood
Roof Type Age Over 8 Years,Asphalt
Building
Lot Description Public Transit (w/in 6 blks), Corner Lot, Tree Coverage - Medium
Story Two
Foundation 736
Sewer City Sewer/Connected
Water City Water/Connected
Level or Stories Two
New Construction false
Schools
School District Minneapolis
Read Less
Want to know what your home might be worth? Contact us for a FREE valuation!

Our team is ready to help you sell your home for the highest possible price ASAP