

$650,000
$665,000
2.3%For more information regarding the value of a property, please contact us for a free consultation.
605 Knollwood DR Hudson, WI 54016
5 Beds
4 Baths
3,412 SqFt
Key Details
Sold Price $650,000
Property Type Single Family Home
Sub Type Single Family
Listing Status Sold
Purchase Type For Sale
Square Footage 3,412 sqft
Price per Sqft $190
Subdivision Knolls Rdg
MLS Listing ID 7121686
Sold Date 11/02/26
Bedrooms 5
Full Baths 2
Half Baths 1
Three Quarter Bath 1
Year Built 2004
Annual Tax Amount $7,621
Tax Year 2026
Contingent None
Lot Size 0.376 Acres
Lot Dimensions 124x128x100x206
Property Sub-Type Single Family
Property Description
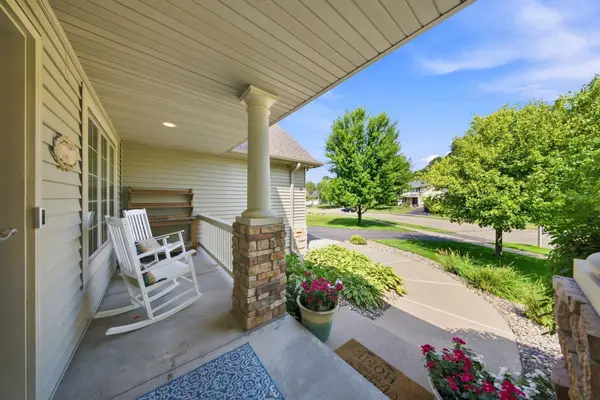
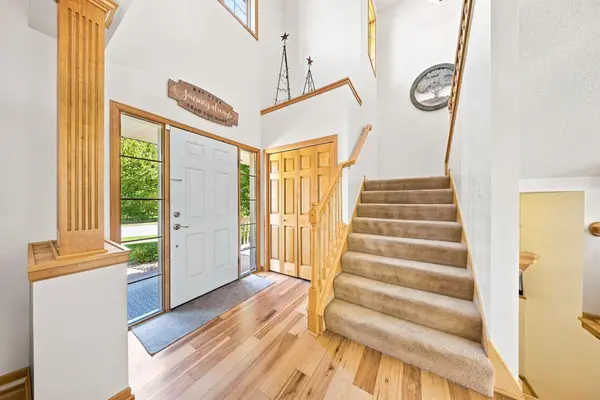
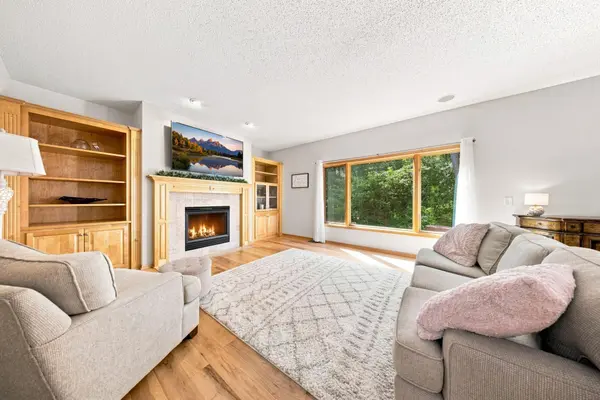
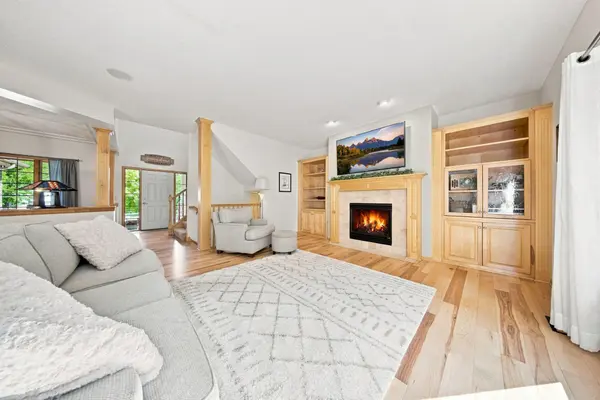
Beautifully maintained 5 bedroom, 4 bath home in Hudson's desirable Knolls Ridge neighborhood, offering over 3,400 square feet of finished living space and a peaceful wooded backdrop just minutes from downtown. The open main level is designed for everyday living and entertaining, with an updated kitchen featuring newer countertops and backsplash, stainless steel appliances and plenty of gathering space, plus engineered wood flooring throughout the main level. Large windows bring in natural light and showcase the wooded views from throughout the home. Upstairs you'll find 4 bedrooms on one level, including a spacious primary suite with a large walk-in closet and private bath with jetted tub. The finished lower level adds a cozy family room, wet bar, 5th bedroom and plenty of space for movie nights, games or guests. Outside, enjoy the private setting from the expanded maintenance-free deck and stamped concrete patio. Major updates include a new roof in 2022, furnace and AC in 2023, kitchen countertops and backsplash in 2024, main-floor flooring in 2025 and a new garage heater in 2026. A heated 3-car garage, two gas fireplaces, tiled mudroom with built-in lockers and in-ground sprinklers round out the package. Close to Hudson schools, downtown, shopping, dining, parks and the St. Croix River.
Location
State WI
County St. Croix
Zoning Residential-Single Family
Rooms
Basement Block
Dining Room Eat In Kitchen, Separate/Formal Dining Room
Interior
Heating Forced Air
Cooling Central Air
Fireplaces Number 2
Fireplaces Type Family Room, Gas, Living Room
Fireplace Yes
Appliance Air-To-Air Exchanger, Cooktop, Dishwasher, Disposal, Dryer, Humidifier, Range, Refrigerator, Washer, Water Softener Owned
Laundry Main Level
Exterior
Parking Features Attached Garage, Heated Garage, Insulated Garage
Garage Spaces 3.0
Fence None
Building
Lot Description Tree Coverage - Medium
Story Two
Foundation 1193
Sewer City Sewer/Connected
Water City Water/Connected
Level or Stories Two
New Construction false
Schools
School District Hudson
Read Less
Want to know what your home might be worth? Contact us for a FREE valuation!

Our team is ready to help you sell your home for the highest possible price ASAP