




$695,000
$704,900
1.4%For more information regarding the value of a property, please contact us for a free consultation.
1335 Palisade PATH Woodbury, MN 55129
2 Beds
3 Baths
2,369 SqFt
Key Details
Sold Price $695,000
Property Type Townhouse
Sub Type (TH) Detached
Listing Status Sold
Purchase Type For Sale
Square Footage 2,369 sqft
Price per Sqft $293
Subdivision Dancing Waters 8Th Add
MLS Listing ID 7136547
Sold Date 11/03/26
Bedrooms 2
Full Baths 1
Half Baths 1
Three Quarter Bath 1
HOA Fees $320/mo
Year Built 2015
Annual Tax Amount $6,967
Tax Year 2026
Contingent None
Lot Size 9,408 Sqft
Lot Dimensions 64x150x62x151
Property Sub-Type (TH) Detached
Property Description
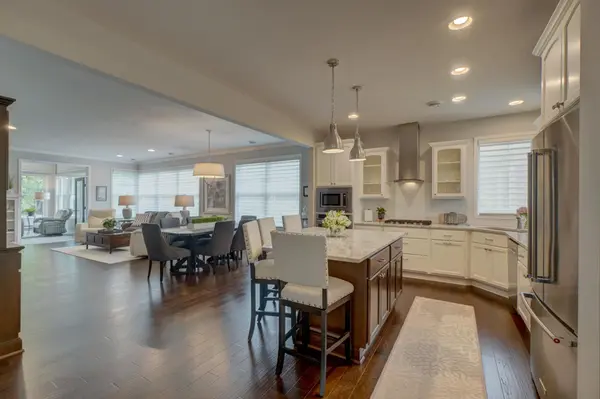
Experience the ease of main-level living in this thoughtfully constructed 2 bed, 3 bath property, where quality finishes and a well-planned layout create an exceptional place to call home. Nine-foot ceilings and hickory hardwood floors enhance the open main level, where the gourmet kitchen showcases Cambria countertops, stainless steel appliances, a sleek backsplash, and generous prep space. The kitchen flows naturally into the dining area and beautiful living room, centered around a striking stone fireplace with custom built-ins. French doors lead to an inviting sunroom with access to the deck, patio, and tree-lined backyard. Retreat to the primary suite offering a generous walk-in closet and a spa-like bath with heated floors, dual vanities, a soaking tub, and a walk-in shower. Upstairs, a loft with custom built-ins offers an additional living area alongside a second bedroom and bathroom. A finished, heated 3-car garage with epoxy floors and a utility sink, main-level laundry, and a built-in desk/workspace off the kitchen add impressive functionality to the home. Set in the friendly Dancing Waters neighborhood near shopping, dining, schools, and everyday conveniences, this exceptional home offers the quality, comfort, and thoughtful details that make it one you'll want to experience for yourself.
Location
State MN
County Washington
Zoning Residential-Single Family
Rooms
Basement None
Dining Room Breakfast Bar, Breakfast Area, Kitchen/Dining Room, Living/Dining Room
Interior
Heating Fireplace(s), Humidity Control, In-Floor Heating
Cooling Central Air
Fireplaces Number 1
Fireplaces Type Brick, Gas, Living Room
Fireplace Yes
Appliance Cooktop, Dishwasher, Disposal, Dryer, Electric Water Heater, Exhaust Fan, Humidifier, Microwave, Range, Refrigerator, Stainless Steel Appliances, Wall Oven, Washer, Water Softener Owned
Laundry Electric Dryer Hookup, Gas Dryer Hookup, Laundry Room, Main Level, Sink, Washer Hookup
Exterior
Parking Features Attached Garage, Concrete, Electric, Floor Drain, Finished Garage, Garage Door Opener, Heated Garage, Insulated Garage, Storage
Garage Spaces 3.0
Fence None
Pool Shared
Roof Type Age 8 Years or Less,Unspecified Shingle
Building
Lot Description Underground Utilities
Story One and One Half
Foundation 1757
Sewer City Sewer/Connected, City Sewer - In Street
Water City Water/Connected, City Water - In Street
Level or Stories One and One Half
Structure Type Concrete,Frame,Stone
New Construction false
Schools
School District Stillwater
Others
HOA Fee Include Lawn Care,Sanitation,Snow Removal
Read Less
Want to know what your home might be worth? Contact us for a FREE valuation!

Our team is ready to help you sell your home for the highest possible price ASAP