




$455,000
$465,000
2.2%For more information regarding the value of a property, please contact us for a free consultation.
6124 Timber Oaks RD Hokah, MN 55941
4 Beds
3 Baths
2,923 SqFt
Key Details
Sold Price $455,000
Property Type Single Family Home
Sub Type Single Family
Listing Status Sold
Purchase Type For Sale
Square Footage 2,923 sqft
Price per Sqft $155
Subdivision E E Bentdahls Fox Shadows Sub
MLS Listing ID 7132707
Sold Date 11/03/26
Bedrooms 4
Full Baths 3
Year Built 1998
Annual Tax Amount $3,328
Tax Year 2026
Contingent None
Lot Size 0.580 Acres
Lot Dimensions irregular
Property Sub-Type Single Family
Property Description
Tucked at the end of a desirable subdivision on a gorgeous wooded lot, this property delivers the privacy and setting buyers dream about — without sacrificing convenience. Outdoor living is everywhere you look: a welcoming deck greets you at the front entry, a second deck off the kitchen and dining area is perfect for morning coffee, and a third deck off the lower-level family room offers stunning, private views. Add a poured concrete patio, a breezeway connecting to a storage shed, a second storage shed, an oversized 2-car garage, and extra parking, and you've got an entertainer's setup on every side of the home.
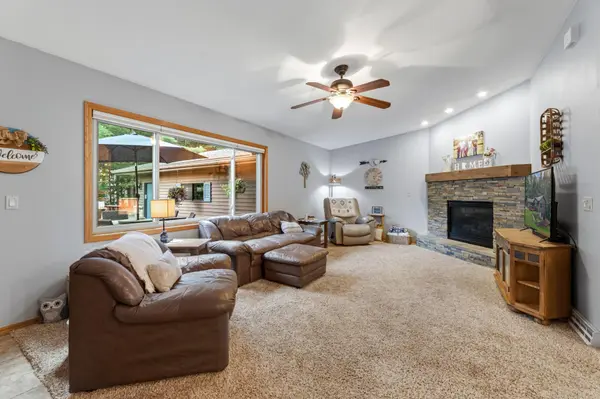
Inside, a gas fireplace anchors the living room, and the layout simply flows. The primary suite is a true showpiece — a newly renovated, spa-like bathroom with a tiled shower, soaking tub, custom hickory cabinetry, and marble countertops, plus a generous walk-in closet. Main-floor laundry adds everyday ease, and a second full bathroom on the main level has also been recently updated.
The finished walkout lower level adds even more living space, with additional bedrooms, a family room, a full bath, and a built-in bar — perfect for guests, entertaining, or multi-generational living.
Private, wooded, move-in ready, and designed for indoor-outdoor living — this one has it all. Schedule your showing today; you don't want to miss this one!
Location
State MN
County Houston
Zoning Residential-Single Family
Rooms
Basement Egress Window(s), Finished, Walkout
Dining Room Eat In Kitchen, Kitchen/Dining Room
Interior
Heating Forced Air
Cooling Central Air
Fireplaces Number 1
Fireplaces Type Gas, Living Room
Fireplace Yes
Appliance Dishwasher, Dryer, Range, Refrigerator, Washer, Water Softener Owned
Laundry Laundry Room, Main Level
Exterior
Parking Features Garage Door Opener, Insulated Garage
Garage Spaces 2.0
Fence None
Roof Type Asphalt
Building
Story One
Foundation 1624
Sewer Private Sewer
Water Shared System
Level or Stories One
Structure Type Frame
New Construction false
Schools
School District Lacrescent-Hokah
Read Less
Want to know what your home might be worth? Contact us for a FREE valuation!

Our team is ready to help you sell your home for the highest possible price ASAP