



$280,000
$289,000
3.1%For more information regarding the value of a property, please contact us for a free consultation.
575 Prospect CT NE Saint Cloud, MN 56304
3 Beds
2 Baths
1,946 SqFt
Key Details
Sold Price $280,000
Property Type Single Family Home
Sub Type Single Family
Listing Status Sold
Purchase Type For Sale
Square Footage 1,946 sqft
Price per Sqft $143
Subdivision Point Pleasant
MLS Listing ID 7109110
Sold Date 11/02/26
Bedrooms 3
Full Baths 1
Three Quarter Bath 1
Year Built 1965
Annual Tax Amount $2,634
Tax Year 2025
Contingent None
Lot Size 0.348 Acres
Lot Dimensions 133x140x121x125
Property Sub-Type Single Family
Property Description
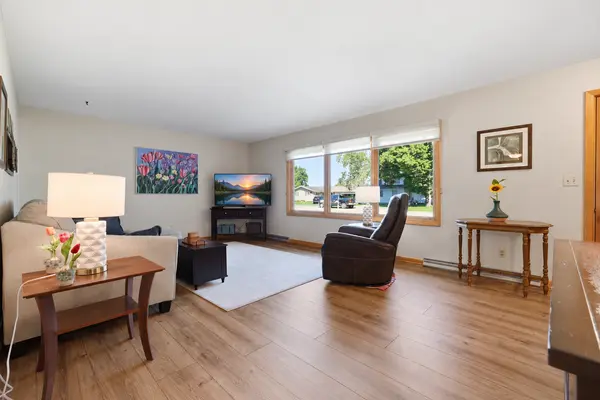
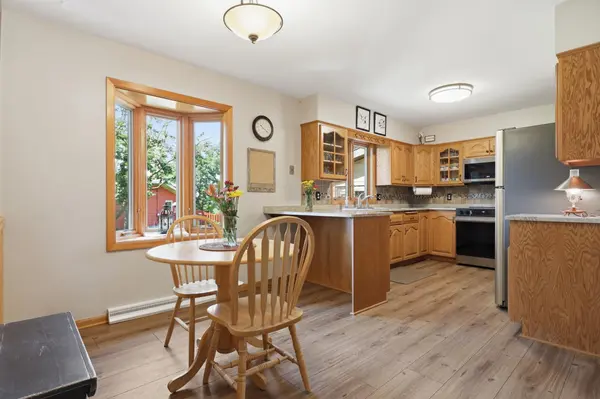
Sellers are ready for their next chapter, and can accommodate a quick close. Imagine pulling into the quiet cul-de-sac at 575 Prospect Court, where a long concrete driveway leads you to this beautiful St. Cloud home sitting proudly on an expansive, manicured corner lot. Stepping inside, the main level instantly feels like home, offering the effortless convenience of three spacious bedrooms all on one floor and a beautifully updated kitchen that serves as the heart of daily life. Storage is never an issue here, as the home features tons of space throughout with many bonus closets, including a stunning built-in glass cabinet with large drawers to showcase your favorite pieces.
Your mornings begin with coffee in the sunlit bonus three-season porch, sunny afternoons are spent hosting barbecues on the private rear patio while the in-ground sprinklers keep the lawn vibrant. As the day winds down, the attached two-car garage makes parking a breeze, and the versatile lower level opens up a world of possibilities.
Whether you vision it as a bustling entertainment hub for friends or a quiet, dedicated space for your favorite hobbies. It is a private retreat, yet completely connected to the best of St. Cloud shopping just minutes away.
Some photos may be digitally enhanced.
Location
State MN
County Benton
Zoning Residential-Single Family
Rooms
Basement Block, Daylight/Lookout Windows, Partially Finished
Dining Room Breakfast Bar, Eat In Kitchen
Interior
Heating Forced Air
Cooling Central Air
Fireplace No
Appliance Dishwasher, Microwave, Range, Refrigerator, Stainless Steel Appliances
Laundry Electric Dryer Hookup, Gas Dryer Hookup, Lower Level, Laundry Room, Sink, Washer Hookup
Exterior
Parking Features Attached Garage, Concrete, Garage Door Opener
Garage Spaces 2.0
Building
Lot Description Corner Lot
Story One
Foundation 1346
Sewer City Sewer/Connected
Water City Water/Connected
Level or Stories One
New Construction false
Schools
School District St. Cloud
Read Less
Want to know what your home might be worth? Contact us for a FREE valuation!

Our team is ready to help you sell your home for the highest possible price ASAP