


$365,000
$359,900
1.4%For more information regarding the value of a property, please contact us for a free consultation.
4900 5th AVE S Minneapolis, MN 55419
3 Beds
2 Baths
1,339 SqFt
Key Details
Sold Price $365,000
Property Type Single Family Home
Sub Type Single Family
Listing Status Sold
Purchase Type For Sale
Square Footage 1,339 sqft
Price per Sqft $272
Subdivision Starings Minnehaha Blvd Add
MLS Listing ID 7126152
Sold Date 11/02/26
Bedrooms 3
Full Baths 1
Year Built 1946
Annual Tax Amount $4,870
Tax Year 2026
Contingent None
Lot Size 5,662 Sqft
Lot Dimensions 45x129.9
Property Sub-Type Single Family
Property Description
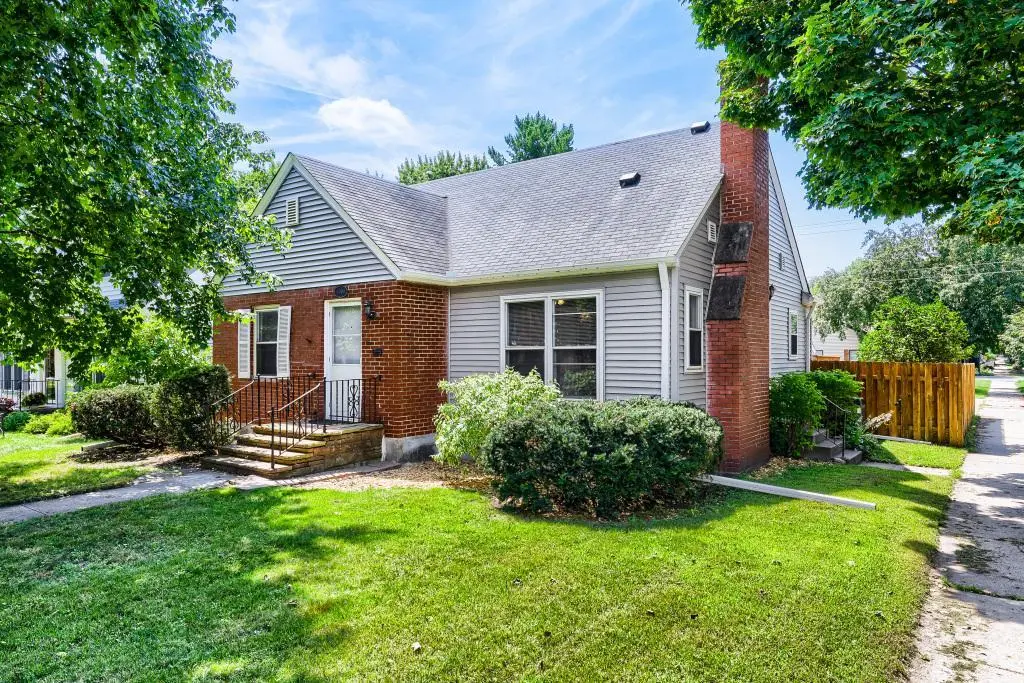
Quality-built 1.5-story home located just one block from Minnehaha Creek and Parkway, with convenient access to Pearl Park, shops, restaurants, and businesses at 48th & Chicago, public transit, bike paths, schools, downtown Minneapolis, and the south and west metro. Super location!
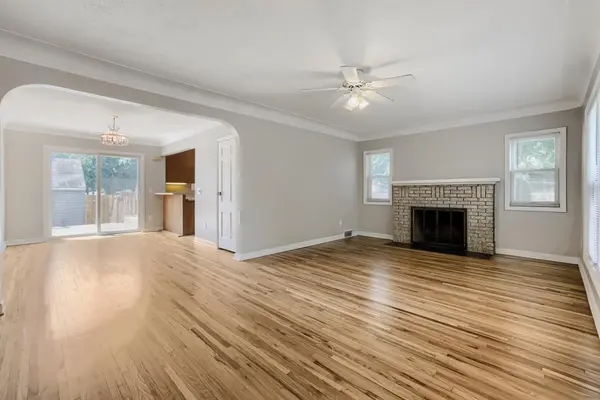
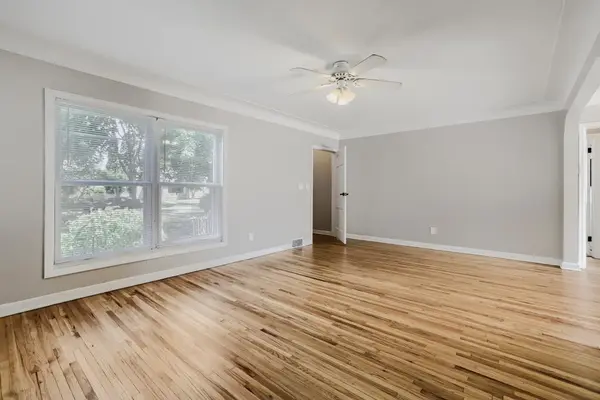
The main level features a living room with fireplace, an open kitchen and dining area with access to a large deck, two bedrooms, a ceramic-tile bath, and beautiful hardwood floors. Upstairs, the spacious expansion bedroom offers hardwood floors and generous closet space.
The lower level has high ceilings and provides excellent potential for a future family room or additional bedrooms with the addition of egress windows.
Additional highlights include a maintenance-free exterior, Andersen windows, solid mechanicals, a fenced backyard, and a 24x24 garage. Immediate possession available.
Location
State MN
County Hennepin
Zoning Residential-Single Family
Rooms
Basement Block
Dining Room Living/Dining Room
Interior
Heating Forced Air
Cooling Central Air
Fireplaces Number 1
Fireplaces Type Brick, Living Room
Fireplace Yes
Appliance Dishwasher, Disposal, Dryer, Gas Water Heater, Microwave, Range, Refrigerator, Washer
Laundry Electric Dryer Hookup, Lower Level, Washer Hookup
Exterior
Parking Features Detached Garage, Concrete, Electric, Garage Door Opener, No Int Access to Dwelling
Garage Spaces 2.0
Fence Wood
Pool None
Roof Type Age Over 8 Years,Asphalt
Building
Lot Description Public Transit (w/in 6 blks)
Story One and One Half
Foundation 993
Sewer City Sewer/Connected
Water City Water/Connected
Level or Stories One and One Half
Structure Type Frame
New Construction false
Schools
School District Minneapolis
Read Less
Want to know what your home might be worth? Contact us for a FREE valuation!

Our team is ready to help you sell your home for the highest possible price ASAP