

$386,000
$439,900
12.3%For more information regarding the value of a property, please contact us for a free consultation.
10298 Mooer LN Eden Prairie, MN 55347
4 Beds
4 Baths
2,964 SqFt
Key Details
Sold Price $386,000
Property Type Single Family Home
Sub Type Single Family
Listing Status Sold
Purchase Type For Sale
Square Footage 2,964 sqft
Price per Sqft $130
Subdivision Bluffs West 2Nd Add
MLS Listing ID 7101744
Sold Date 10/30/26
Bedrooms 4
Full Baths 1
Half Baths 1
Three Quarter Bath 2
Year Built 1984
Annual Tax Amount $6,315
Tax Year 2026
Contingent None
Lot Size 9,583 Sqft
Lot Dimensions 24x48x119x91x121
Property Sub-Type Single Family
Property Description
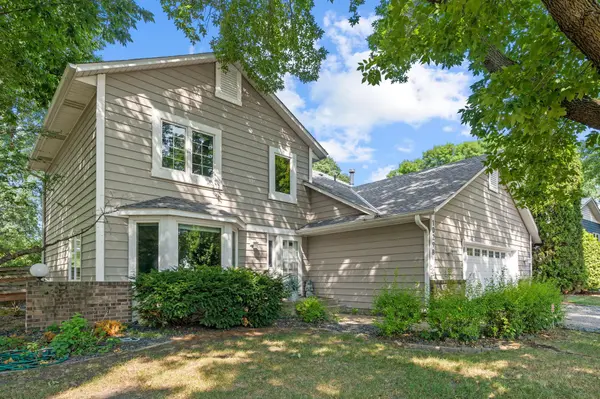
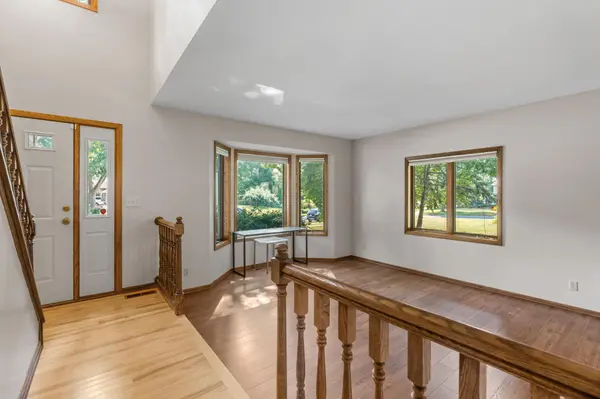
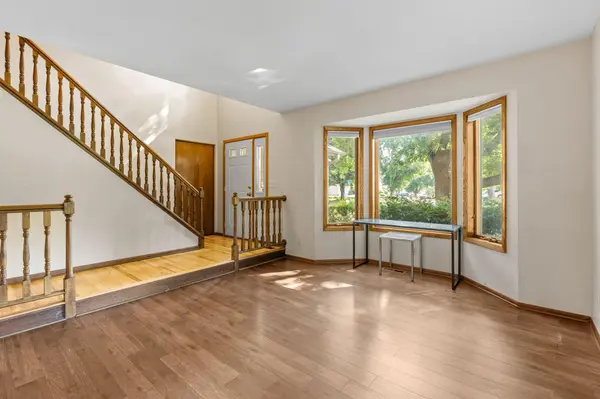
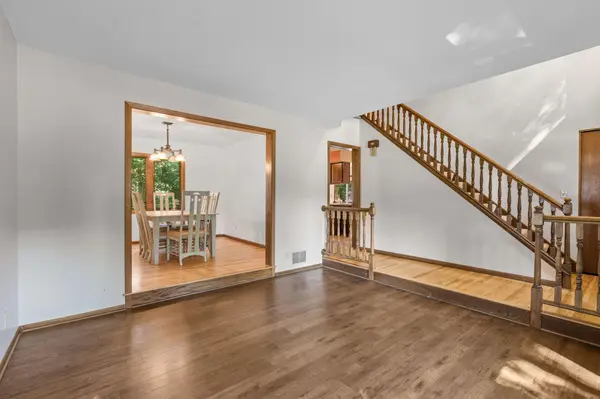
This home offers a great opportunity and plenty of potential for DIYers, Creators and Visionaries. If you have been looking for a home where you can roll up your sleeves, bring your ideas to life, and create something uniquely yours, this could be the one for you. This 4-bedroom, 4-bath home in a desirable Eden Prairie neighborhood! Offering 2,964 finished square feet, this two-story home features three bedrooms on the upper level and a fourth bedroom in the finished lower level, providing flexible living space for guests, a home office, or hobbies. The bright kitchen opens to the dining and living spaces, complemented by updated luxury vinyl plank (LVP) flooring and beautiful hardwood floors that add warmth and style throughout the home. The finished lower level also provides additional space for a family room, recreation area, or workout room. Retreat to the expansive primary suite featuring a large bedroom and private en suite bathroom, creating the perfect space to relax at the end of the day. Step outside to the oversized deck, ideal for entertaining, grilling, or enjoying peaceful evenings overlooking the backyard. Complete with a cozy fireplace, attached 2-car garage, and a convenient location near parks, trails, shopping, dining, and major commuter routes, this home offers the perfect blend of comfort, space, and convenience.
Location
State MN
County Hennepin
Zoning Residential-Single Family
Rooms
Basement Egress Window(s), Finished
Dining Room Breakfast Bar, Breakfast Area, Separate/Formal Dining Room
Interior
Heating Forced Air
Cooling Central Air
Fireplaces Number 1
Fireplaces Type Brick, Gas, Living Room
Fireplace Yes
Appliance Dishwasher, Disposal, Dryer, Microwave, Range, Refrigerator, Stainless Steel Appliances, Washer
Laundry Laundry Room, Main Level
Exterior
Parking Features Attached Garage
Garage Spaces 2.0
Fence Full, Wood
Building
Lot Description Tree Coverage - Light
Story Two
Foundation 1096
Sewer City Sewer/Connected
Water City Water/Connected
Level or Stories Two
New Construction false
Schools
School District Eden Prairie
Read Less
Want to know what your home might be worth? Contact us for a FREE valuation!

Our team is ready to help you sell your home for the highest possible price ASAP