


$378,000
$385,000
1.8%For more information regarding the value of a property, please contact us for a free consultation.
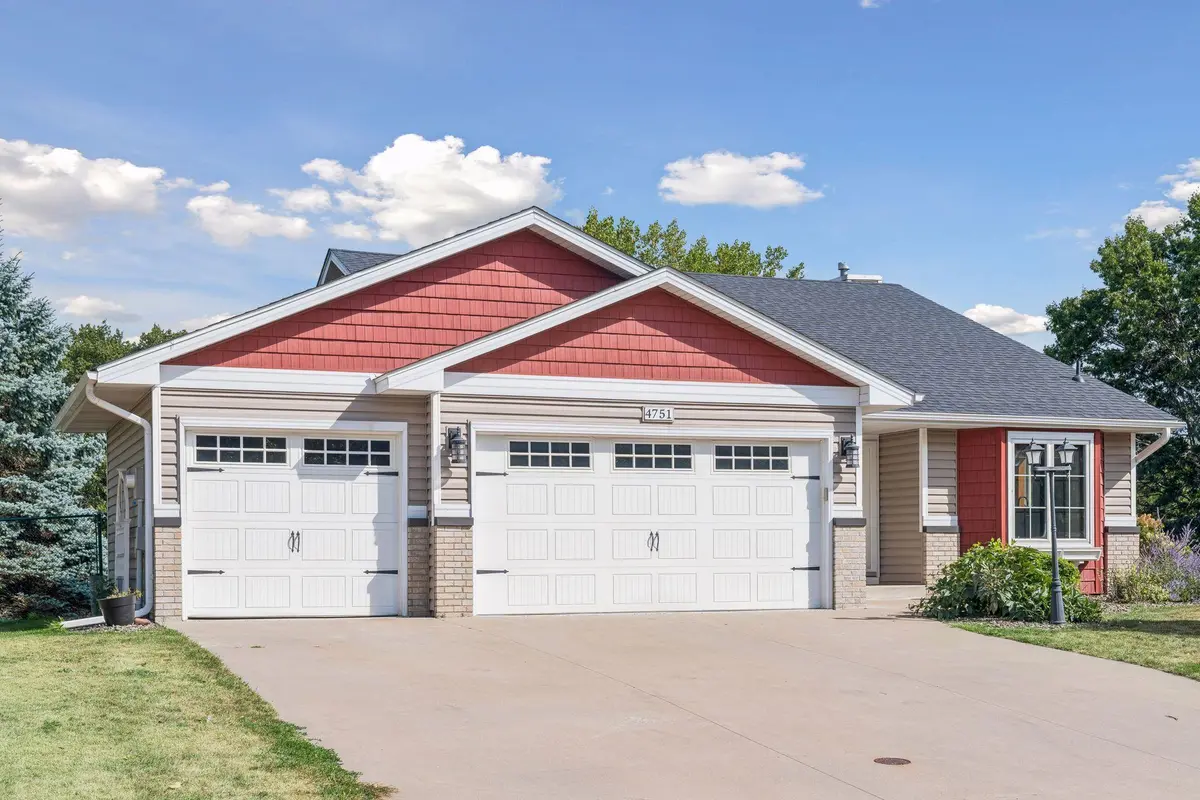
4751 Heather Ridge RD N Oakdale, MN 55128
3 Beds
2 Baths
1,608 SqFt
Key Details
Sold Price $378,000
Property Type Single Family Home
Sub Type Single Family
Listing Status Sold
Purchase Type For Sale
Square Footage 1,608 sqft
Price per Sqft $235
MLS Listing ID 7134580
Sold Date 11/02/26
Bedrooms 3
Full Baths 1
Three Quarter Bath 1
Year Built 1992
Annual Tax Amount $4,474
Tax Year 2026
Contingent None
Lot Size 0.260 Acres
Lot Dimensions 9729
Property Sub-Type Single Family
Property Description
Your own private summer retreat in Oakdale.
This Oakdale home that stands out the moment you see it. This 3-bedroom, 2-bath home with 1,600+ sq. ft. and a 3-car garage combines comfortable living with an outdoor setup made for summer.
Inside, vaulted ceilings, oversized bedrooms, and a gas fireplace create a warm, open feel. Recent updates include fresh interior paint, updated bathrooms, kitchen fixtures, electrical improvements, new lighting and ceiling fan, and more.
Outside, the in-ground pool, great landscaping, and spacious yard create a private setting for entertaining, relaxing, and enjoying Minnesota summers. The 3-car garage features commercial-grade epoxy flooring, and the roof was replaced in 2022.
Located close to parks, walking trails, a nearby dog park, and Lake Olson, this is more than a home—it's a place you'll want to come see in person.
Homes with this combination of pool, 3-car garage, updates, and location don't come along often. Make this one a must-see
Location
State MN
County Washington
Zoning Residential-Single Family
Rooms
Basement Walkout
Dining Room Separate/Formal Dining Room
Interior
Heating Forced Air
Cooling Central Air
Fireplaces Number 1
Fireplaces Type Gas, Other
Fireplace Yes
Appliance Dishwasher, Microwave, Range, Refrigerator
Laundry In Basement
Exterior
Parking Features Attached Garage
Garage Spaces 3.0
Fence Chain Link
Pool Below Ground
Building
Story Three Level Split
Foundation 1028
Sewer City Sewer/Connected
Water City Water/Connected
Level or Stories Three Level Split
Structure Type Brick,Concrete
New Construction false
Schools
School District North St Paul-Maplewood
Read Less
Want to know what your home might be worth? Contact us for a FREE valuation!

Our team is ready to help you sell your home for the highest possible price ASAP