

$399,900
$399,900
For more information regarding the value of a property, please contact us for a free consultation.
1063 Meadow ST Cologne, MN 55322
4 Beds
2 Baths
1,878 SqFt
Key Details
Sold Price $399,900
Property Type Single Family Home
Sub Type Single Family
Listing Status Sold
Purchase Type For Sale
Square Footage 1,878 sqft
Price per Sqft $212
Subdivision Benton Creek Estates 4Th Add
MLS Listing ID 7127403
Sold Date 10/30/26
Bedrooms 4
Full Baths 1
Three Quarter Bath 1
Year Built 1999
Annual Tax Amount $4,018
Tax Year 2026
Contingent None
Lot Size 0.280 Acres
Lot Dimensions 66x159x116x130
Property Sub-Type Single Family
Property Description
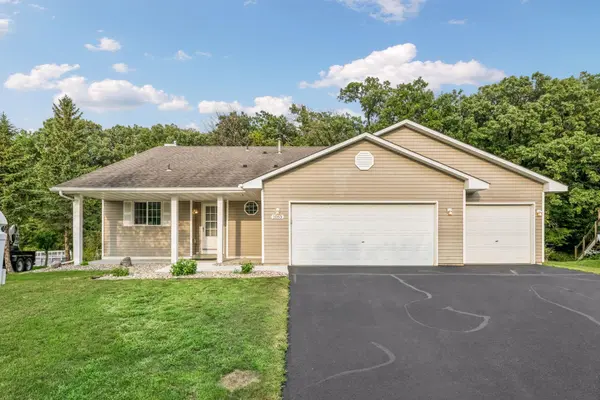
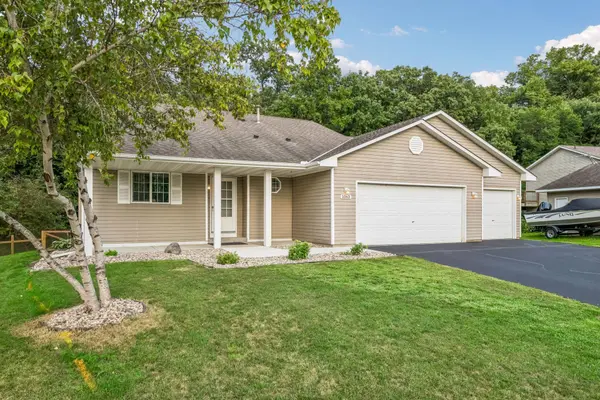
Fantastic location backing to the woods, offering privacy with no neighbors directly behind you!
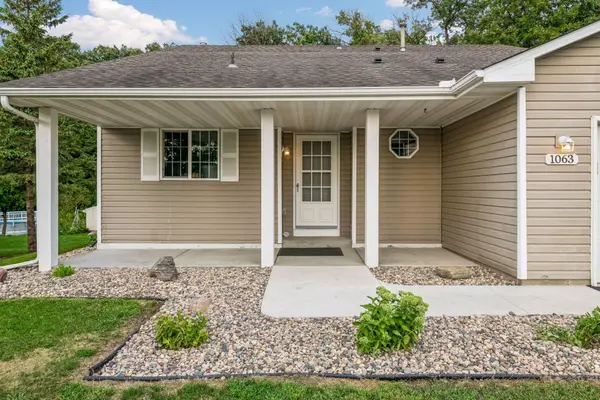
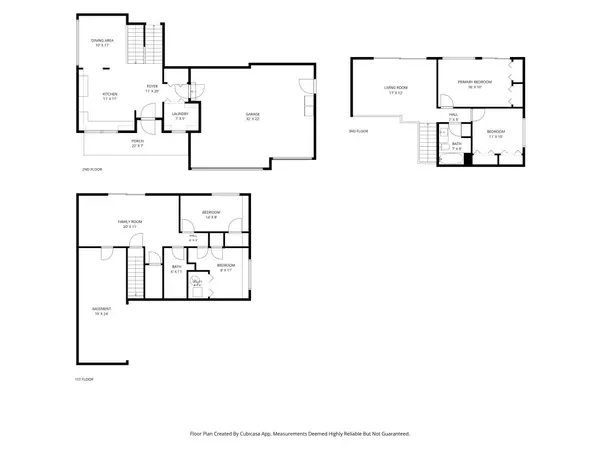
This beautifully renovated home features a new open-concept kitchen, with walls removed to create a bright, flowing layout and new appliances. NEW flooring throughout adds a fresh, modern feel.
The finished walkout lower level adds two new bedrooms and an amazing newly tiled bathroom. Upstairs, you'll find all-new carpet and a fully remodeled bathroom. The primary bedroom includes a patio door, ready for a future deck overlooking the peaceful wooded setting.
Enjoy the convenience of being just a short walk to Benton Lake, with a beautiful path around the lake perfect for relaxing strolls and enjoying nature.
Cologne is a wonderful small community offering great amenities, including a community center, fitness center, and splash pad for the kids. This move-in-ready home combines modern updates, privacy, nature, and small-town living!
Location
State MN
County Carver
Zoning Residential-Single Family
Rooms
Basement Block, Walkout
Dining Room Kitchen/Dining Room
Interior
Heating Forced Air
Cooling Central Air
Fireplace No
Appliance Dishwasher, Gas Water Heater, Microwave, Range, Refrigerator
Laundry Laundry Room, Main Level
Exterior
Parking Features Attached Garage, Asphalt, Garage Door Opener
Garage Spaces 3.0
Fence Wire
Roof Type Age Over 8 Years
Building
Lot Description Tree Coverage - Light
Story Three Level Split
Foundation 1158
Sewer City Sewer/Connected
Water City Water/Connected
Level or Stories Three Level Split
New Construction false
Schools
School District Central
Read Less
Want to know what your home might be worth? Contact us for a FREE valuation!

Our team is ready to help you sell your home for the highest possible price ASAP