
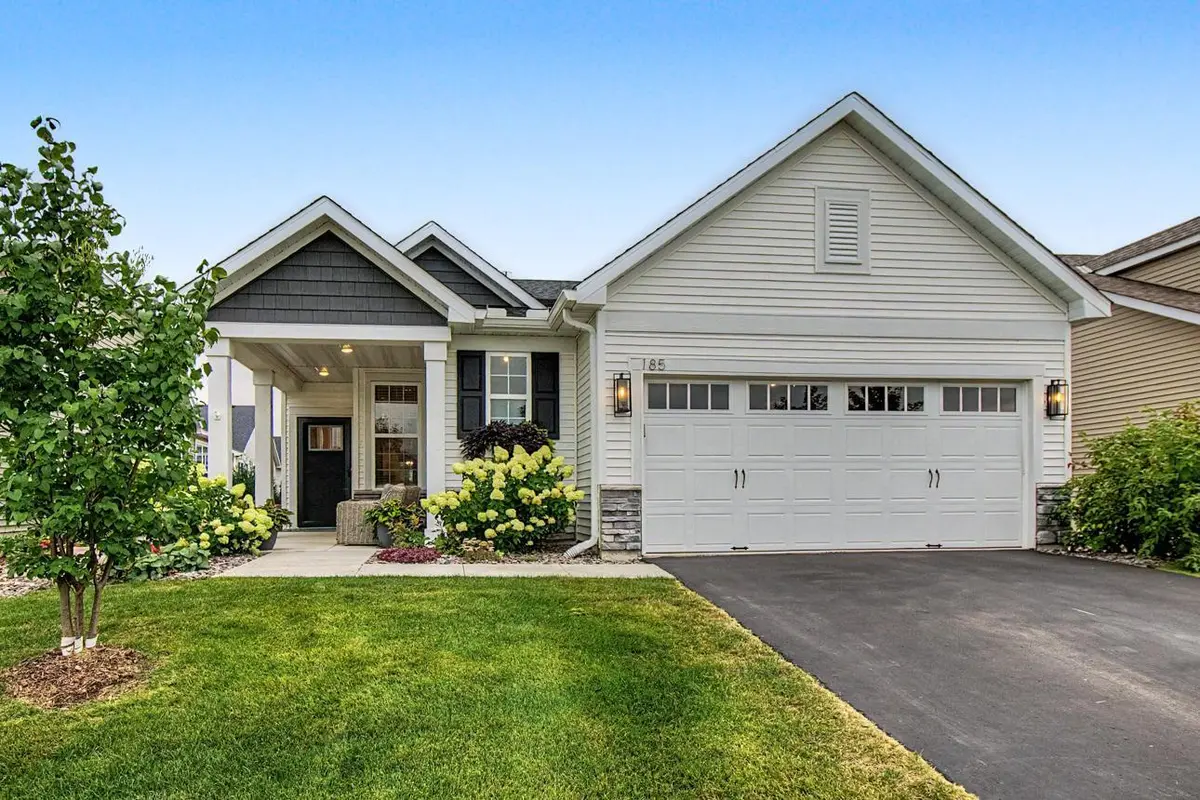


$615,000
$625,000
1.6%For more information regarding the value of a property, please contact us for a free consultation.
185 Liberty Heights DR Chaska, MN 55318
2 Beds
2 Baths
1,688 SqFt
Key Details
Sold Price $615,000
Property Type Single Family Home
Sub Type Single Family
Listing Status Sold
Purchase Type For Sale
Square Footage 1,688 sqft
Price per Sqft $364
Subdivision Del Webb At Chaska 2Nd Add
MLS Listing ID 7112156
Sold Date 10/26/26
Bedrooms 2
Full Baths 2
HOA Fees $300/mo
Year Built 2022
Annual Tax Amount $6,670
Tax Year 2026
Contingent None
Lot Size 5,662 Sqft
Lot Dimensions 123 x 44
Property Sub-Type Single Family
Property Description
This home in the Adelwood by Del Webb community is truly special. The current owners have made numerous improvements of their own, in addition to selecting many upgrades from the builder. They have paid close attention to the details, and it shows throughout the home. The wide, welcoming foyer sets the tone as you enter the home. A doorway on the right leads to a flex room that could be used as a guest bedroom, office, or TV room. The batten board millwork and faux grasscloth wallpaper add a warm touch. The very spacious living room is bright and sunny with a wall of windows framed with custom drapes. The focal point of this room is a gas fireplace with a floor-to-ceiling stone surround and custom built-in bookcase. An informal dining room has more than enough space for a large table set and your sideboard or buffet. The kitchen has been thoughtfully upgraded with many custom lighting touches, roll-out cabinet shelving, a reverse osmosis system, and more. Off the back of the home is the sunroom, where you will spend much of your time! With its own custom lighting, large windows with drapes, it's a wonderful connection to the backyard. The primary bedroom has beautiful millwork and lighting, and the primary bath has many of its own upgrades, making it a relaxing retreat. Check out that primary walk-in closet with the custom closet system! Just a few steps away is a laundry room that includes a premium Electrolux washer and dryer. A second bedroom also features a built-in closet system, and the nearby hall bath has a tiled floor and charming wallpaper. One of the home's best features may be the backyard. The patio has been extended and a 20' x 10' pergola added. Lattice screens, along with thoughtfully placed trees, shrubs, and perennials, create an unusually private outdoor space. It feels like a natural extension of the home and is a wonderful place to relax or entertain. There is a lot to appreciate here, and it is clear that every material, finish, and design detail was carefully considered. This is not a home that has simply been upgraded—it has been thoughtfully finished and cared for. And then there's the 55+ Adelwood community. The highly desired Del Webb neighborhood offers an abundance of activities and opportunities to play and relax. Check out the club house area that features an outdoor pool, fitness center, plus pickleball/bocce ball courts. There is a full calendar of activities featuring golf outings, biking groups, card clubs, crafts, coffee gatherings, and happy hours for residents to enjoy. Downtown Chaska, with shops, restaurants, and local favorites, is just a short walk away. This is truly a wonderful home in a great location with so much to enjoy. Discover a vibrant 55+ lifestyle surrounded by welcoming neighbors and new opportunities to connect!
Location
State MN
County Carver
Zoning Residential-Single Family
Rooms
Family Room Amusement/Party Room, Club House, Exercise Room, Play Area
Basement None
Dining Room Breakfast Bar, Informal Dining Room, Living/Dining Room
Interior
Heating Forced Air
Cooling Central Air
Fireplaces Number 1
Fireplaces Type Gas, Living Room
Fireplace Yes
Appliance Chandelier, Dishwasher, Disposal, Dryer, Exhaust Fan, Gas Water Heater, Water Osmosis System, Microwave, Range, Refrigerator, Stainless Steel Appliances, Washer, Water Softener Owned
Laundry Electric Dryer Hookup, Laundry Room, Main Level, In Unit, Washer Hookup
Exterior
Parking Features Attached Garage, Asphalt, Finished Garage, Garage Door Opener, Insulated Garage, Storage
Garage Spaces 2.0
Pool Below Ground, Shared
Roof Type Age 8 Years or Less,Asphalt
Building
Lot Description Tree Coverage - Light, Underground Utilities
Story One
Foundation 1688
Sewer City Sewer/Connected
Water City Water/Connected
Level or Stories One
New Construction false
Schools
School District Eastern Carver County Schools
Others
HOA Fee Include Lawn Care,Professional Mgmt,Recreation Facility,Sanitation,Shared Amenities,Snow Removal
Read Less
Want to know what your home might be worth? Contact us for a FREE valuation!

Our team is ready to help you sell your home for the highest possible price ASAP