

$451,000
$395,000
14.2%For more information regarding the value of a property, please contact us for a free consultation.
12199 Robin RD N Maple Grove, MN 55369
3 Beds
2 Baths
2,470 SqFt
Key Details
Sold Price $451,000
Property Type Single Family Home
Sub Type Single Family
Listing Status Sold
Purchase Type For Sale
Square Footage 2,470 sqft
Price per Sqft $182
Subdivision Maple Meadows 02Nd Add
MLS Listing ID 7089604
Sold Date 10/30/26
Bedrooms 3
Full Baths 1
Three Quarter Bath 1
Year Built 1971
Annual Tax Amount $4,731
Tax Year 2025
Contingent None
Lot Size 0.740 Acres
Lot Dimensions 160 x 200 x 160 x 200
Property Sub-Type Single Family
Property Description
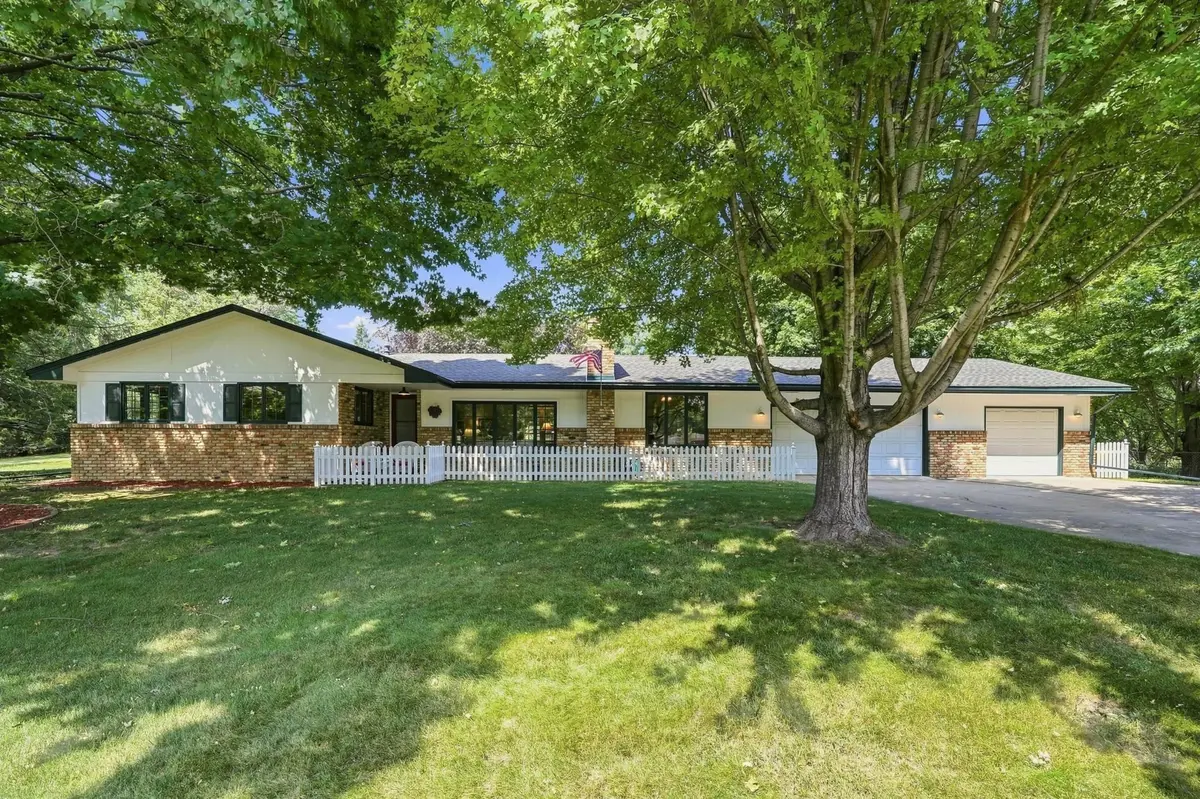
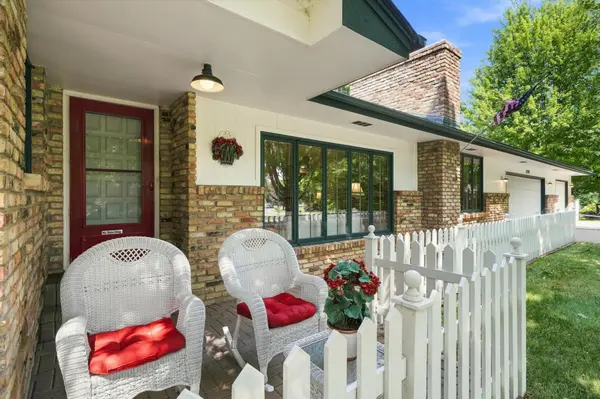
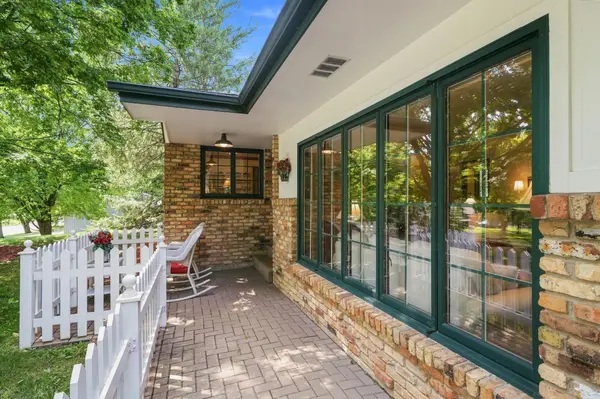
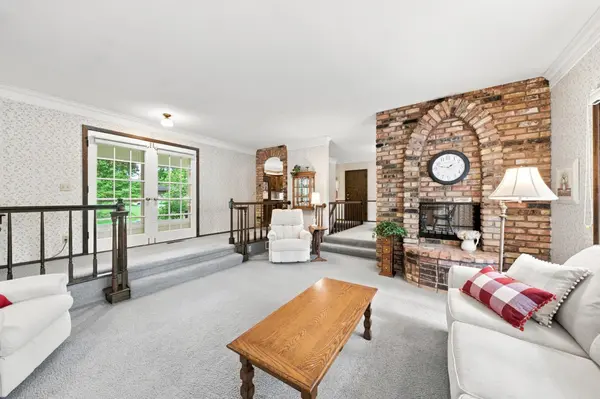
Welcome to this beautiful, sprawling rambler situated on a stately .74-acre lot in the Maple Meadows neighborhood of Maple Grove. Lovingly maintained by its original owner since 1971, this home reflects exceptional pride of ownership throughout. The main level offers three bedrooms, spacious living and dining rooms, an eat-in kitchen overlooking the backyard, and a full bathroom. The lower level features a versatile flex space, laundry room, and three-quarter bathroom, while providing abundant opportunity to create additional finished living space tailored to your needs. Set on a truly picturesque lot, there's room to relax, garden, play, or entertain to your heart's content!
Location
State MN
County Hennepin
Zoning Residential-Single Family
Rooms
Basement Drain Tiled, Full, Partially Finished
Dining Room Eat In Kitchen, Separate/Formal Dining Room
Interior
Heating Forced Air
Cooling Central Air
Fireplaces Number 2
Fireplaces Type Two Sided, Brick, Wood Burning
Fireplace Yes
Appliance Cooktop, Dryer, Gas Water Heater, Water Filtration System, Microwave, Refrigerator, Wall Oven, Washer, Water Softener Owned
Laundry In Basement, Laundry Room
Exterior
Parking Features Attached Garage
Garage Spaces 3.0
Roof Type Age Over 8 Years,Asphalt
Building
Lot Description Tree Coverage - Medium
Story One
Foundation 2070
Sewer City Sewer/Connected
Water City Water - In Street, Well
Level or Stories One
New Construction false
Schools
School District Osseo
Read Less
Want to know what your home might be worth? Contact us for a FREE valuation!

Our team is ready to help you sell your home for the highest possible price ASAP