



$435,000
$424,900
2.4%For more information regarding the value of a property, please contact us for a free consultation.
2347 Heath AVE N Oakdale, MN 55128
4 Beds
3 Baths
2,081 SqFt
Key Details
Sold Price $435,000
Property Type Single Family Home
Sub Type Single Family
Listing Status Sold
Purchase Type For Sale
Square Footage 2,081 sqft
Price per Sqft $209
MLS Listing ID 7140622
Sold Date 11/02/26
Bedrooms 4
Full Baths 2
Half Baths 1
Year Built 1988
Annual Tax Amount $4,896
Tax Year 2026
Contingent None
Lot Size 10,193 Sqft
Lot Dimensions 85x120
Property Sub-Type Single Family
Property Description
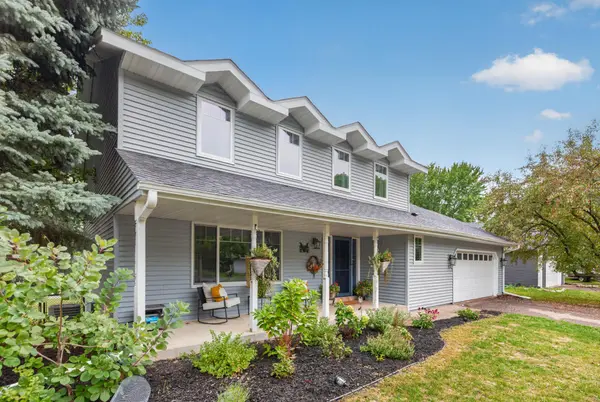
Stop your search—this home is IT! This beautifully maintained 2,000+ sq ft home is move-in ready and checks all the boxes! Featuring 4 bedrooms, 3 bathrooms, & an oversized 2-car garage, this home offers the space you've been looking for.
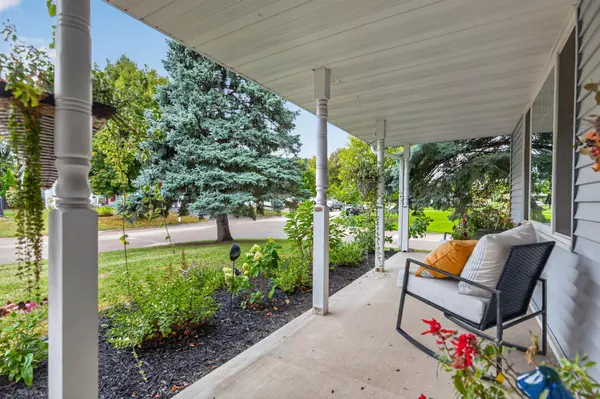
What's even better - many of the home's major components have already been updated! From the new roof and maintenance-free decking to brand-new windows on the main & upper levels...the big-ticket items have been taken care of. The electrical system & panel has also been recently redone & updated! The walk-out basement offers at least 500 additional sq ft of potential living space, with plenty of room to add another bedroom, family room, bathroom, or create the perfect flex space to fit your needs. Outside, you'll enjoy a fully fenced-in yard!
With so many major updates already completed and plenty of room to grow, all that's missing is YOU to make this house your HOME!
Location
State MN
County Washington
Zoning Residential-Single Family
Rooms
Basement Block, Storage Space, Sump Pump, Unfinished, Walkout
Dining Room Eat In Kitchen, Informal Dining Room, Kitchen/Dining Room, Separate/Formal Dining Room
Interior
Heating Forced Air
Cooling Central Air
Fireplaces Number 1
Fireplaces Type Family Room, Wood Burning
Fireplace Yes
Appliance Dishwasher, Disposal, Dryer, Exhaust Fan, Freezer, Humidifier, Gas Water Heater, Microwave, Range, Refrigerator, Stainless Steel Appliances, Washer, Water Softener Owned
Laundry Gas Dryer Hookup, Laundry Room, Main Level, Washer Hookup
Exterior
Parking Features Attached Garage, Asphalt
Garage Spaces 2.0
Fence Chain Link, Full
Pool None
Roof Type Age 8 Years or Less,Asphalt
Building
Lot Description Corner Lot, Tree Coverage - Medium
Story Two
Foundation 1144
Sewer City Sewer/Connected
Water City Water/Connected
Level or Stories Two
Structure Type Block,Concrete
New Construction false
Schools
School District North St Paul-Maplewood
Read Less
Want to know what your home might be worth? Contact us for a FREE valuation!

Our team is ready to help you sell your home for the highest possible price ASAP