


$597,500
$599,900
0.4%For more information regarding the value of a property, please contact us for a free consultation.
12387 Breanna CT Rogers, MN 55374
5 Beds
4 Baths
3,217 SqFt
Key Details
Sold Price $597,500
Property Type Single Family Home
Sub Type Single Family
Listing Status Sold
Purchase Type For Sale
Square Footage 3,217 sqft
Price per Sqft $185
MLS Listing ID 7128047
Sold Date 10/26/26
Bedrooms 5
Full Baths 2
Half Baths 1
Three Quarter Bath 1
Year Built 2013
Annual Tax Amount $7,100
Tax Year 2026
Contingent None
Lot Size 0.386 Acres
Lot Dimensions 149x47x160x163
Property Sub-Type Single Family
Property Description
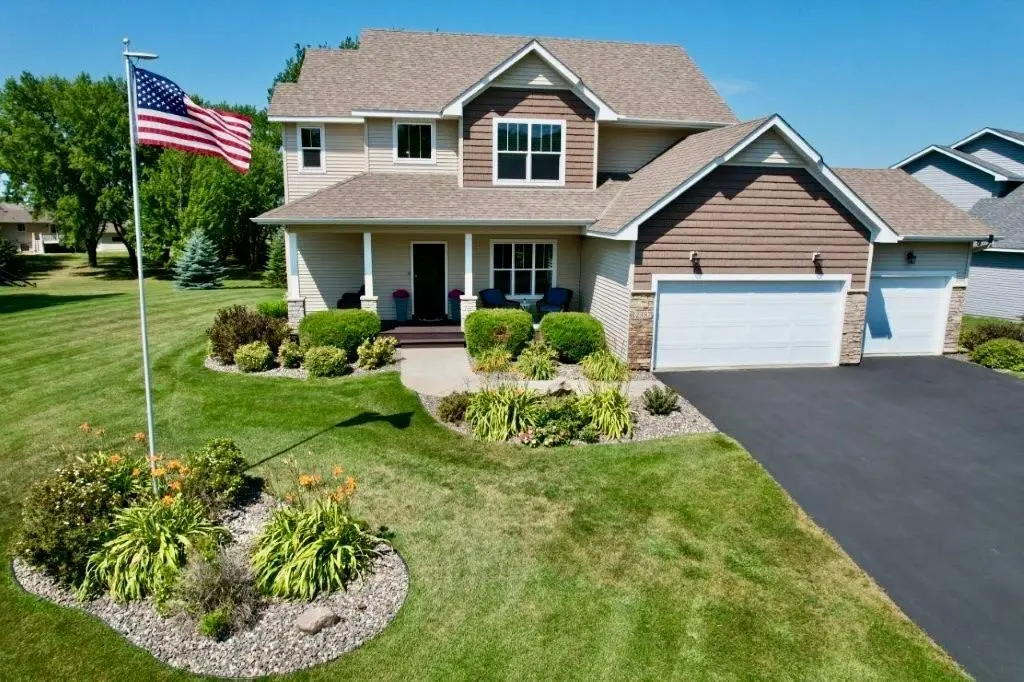
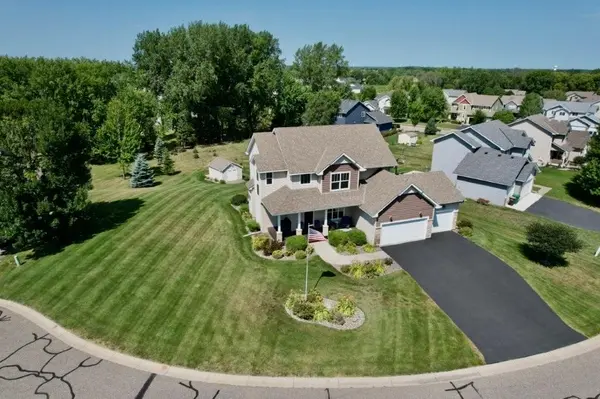
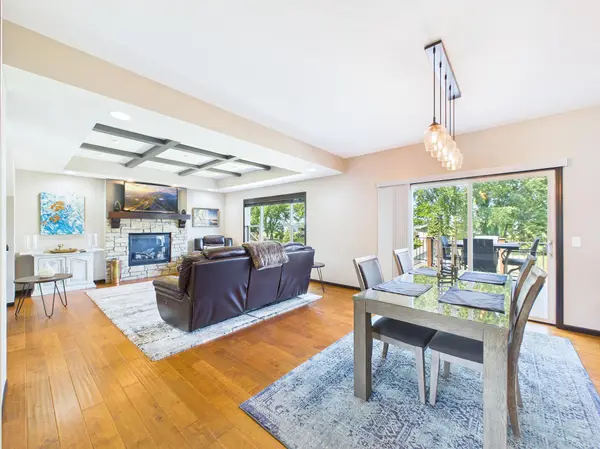
Immaculate 5 bedroom, 4 bath two story home with many recent upgrades and countless amenities you simply do not find in most homes. Walk into the spacious main foyer featuring an office that could be used as formal dining room, living room with stone gas fireplace and raised ceiling, informal dining room, kitchen offers stainless steel appliances, gas stove, granite countertops, large center island, hardwood floors, and laundry room. Upper level has the convenience of 4 bedrooms including a private primary suite with walk-in closet, soaking tub, shower, double sinks, WIC and second full bath. Lower-level walk-out basement allows for abundance of natural light, huge family room for activities, 5th bedroom can be used as a work-out or bonus room, 4th bathroom highlighted by double sinks, and finished storage/safe room. The heated 3 stall garage is ideal for entertaining year-round and to accommodate all your hobbies. Relax on the covered front porch or back maintenance free deck overlooking the beautiful landscaping, flowers and manicured lawn with in-ground sprinkler. Keep the garage clean by using the back shed for the lawn tools and mowers. Located in a desirable neighborhood on a quiet cul-de-sac, this property is in exception condition inside and out you have to tour to appreciate!
Location
State MN
County Hennepin
Zoning Residential-Single Family
Rooms
Basement Daylight/Lookout Windows, Drain Tiled, Finished, Sump Pump, Walkout
Dining Room Eat In Kitchen, Informal Dining Room
Interior
Heating Forced Air
Cooling Central Air
Fireplaces Number 1
Fireplaces Type Gas, Living Room, Stone
Fireplace Yes
Appliance Air-To-Air Exchanger, Dishwasher, Disposal, Dryer, Microwave, Range, Refrigerator, Washer, Water Softener Owned
Laundry Main Level
Exterior
Parking Features Attached Garage, Asphalt, Finished Garage, Garage Door Opener, Heated Garage
Garage Spaces 3.0
Roof Type Asphalt,Pitched
Building
Lot Description Irregular Lot, Tree Coverage - Light
Story Two
Foundation 1091
Sewer City Sewer/Connected
Water City Water/Connected
Level or Stories Two
New Construction false
Schools
School District Elk River
Read Less
Want to know what your home might be worth? Contact us for a FREE valuation!

Our team is ready to help you sell your home for the highest possible price ASAP