


$294,900
$299,900
1.7%For more information regarding the value of a property, please contact us for a free consultation.
504 Elena LN Saint Joseph, MN 56374
3 Beds
2 Baths
1,936 SqFt
Key Details
Sold Price $294,900
Property Type Single Family Home
Sub Type Single Family
Listing Status Sold
Purchase Type For Sale
Square Footage 1,936 sqft
Price per Sqft $152
Subdivision Graceview Estates 2
MLS Listing ID 7127245
Sold Date 10/30/26
Bedrooms 3
Full Baths 2
Year Built 2005
Annual Tax Amount $3,300
Tax Year 2025
Contingent None
Lot Size 0.300 Acres
Lot Dimensions 56x140x59x102x69x20
Property Sub-Type Single Family
Property Description
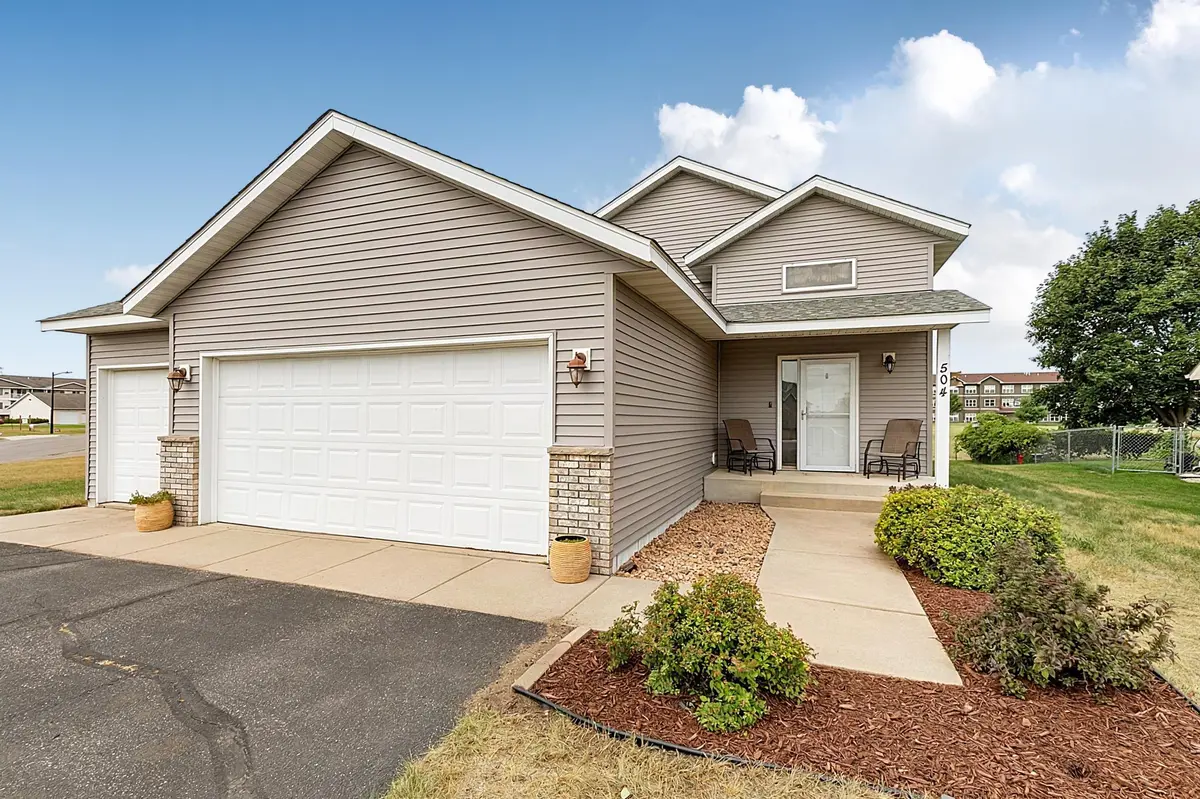
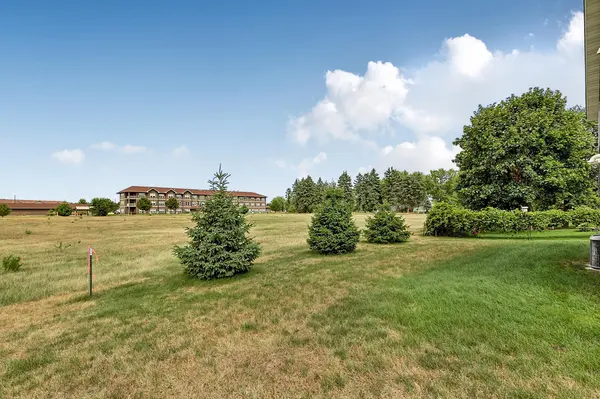
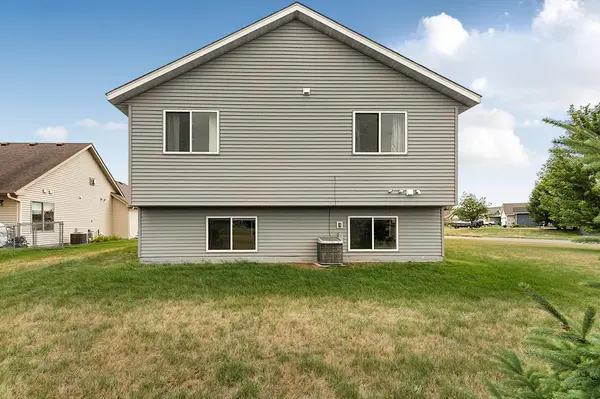
Introducing 504 Elena Lane in St. Joseph. This three-bedroom, two-bathroom split-entry home was built in 2005 and features over 1,900 square feet of finished living space. Situated on a corner lot in the sought-after Graceview Estate development, the home's exterior provides a large open green space with room to roam. Inside the home we find an open foyer space leading to an upper-level kitchen & dining combo area that makes entertaining a breeze. The upper level also provides two bedrooms, one of which is a primary with pass-through access to a full bathroom. As we explore the lower level, we find a huge open family room that is ready to handle any of your design ideas as well as another bedroom and full bathroom. Don't overlook the large utility / laundry room, with space for extra storage. Speaking of storage, the three-stall insulated garage is ready for your stuff! All of this in a convenient location with easy access to parks, retail, dining, and all that St. Joe has to offer!
Location
State MN
County Stearns
Zoning Residential-Single Family
Rooms
Basement Block, Daylight/Lookout Windows, Egress Window(s), Full, Partially Finished, Storage Space
Dining Room Kitchen/Dining Room, Living/Dining Room
Interior
Heating Forced Air
Cooling Central Air
Fireplace No
Appliance Air-To-Air Exchanger, Dishwasher, Dryer, Exhaust Fan, Gas Water Heater, Range, Refrigerator, Washer
Laundry In Basement, Electric Dryer Hookup, Sink, Washer Hookup
Exterior
Parking Features Attached Garage, Asphalt, Garage Door Opener, Insulated Garage
Garage Spaces 3.0
Fence None
Pool None
Roof Type Age 8 Years or Less,Asphalt,Pitched
Building
Lot Description Tree Coverage - Light
Story Split Entry (Bi-Level)
Foundation 1090
Sewer City Sewer/Connected
Water City Water/Connected
Level or Stories Split Entry (Bi-Level)
Structure Type Block
New Construction false
Schools
School District St. Cloud
Read Less
Want to know what your home might be worth? Contact us for a FREE valuation!

Our team is ready to help you sell your home for the highest possible price ASAP