




$2,100,000
$2,250,000
6.7%For more information regarding the value of a property, please contact us for a free consultation.
294 Salishan DR Hudson, WI 54016
5 Beds
4 Baths
6,076 SqFt
Key Details
Sold Price $2,100,000
Property Type Single Family Home
Sub Type Single Family
Listing Status Sold
Purchase Type For Sale
Square Footage 6,076 sqft
Price per Sqft $345
Subdivision Salishan
MLS Listing ID 7105948
Sold Date 10/30/26
Bedrooms 5
Full Baths 1
Half Baths 1
Three Quarter Bath 2
HOA Fees $83/ann
Year Built 2001
Annual Tax Amount $19,335
Tax Year 2026
Contingent None
Lot Size 2.870 Acres
Lot Dimensions irregular
Property Sub-Type Single Family
Property Description
Perched atop the scenic bluffs of the St. Croix River, this extraordinary Bruce Lenzen-designed custom estate, beautifully curated by Cocobello Interiors, blends breathtaking river views, exceptional entertaining spaces, a spectacular indoor pool retreat, and shared private beach access into one unforgettable luxury lifestyle. Set on 2.8 private wooded acres, this remarkable residence showcases over 6,000 square feet of exceptional living space where timeless craftsmanship, expansive gathering areas, soaring ceilings, and walls of windows frame the ever-changing beauty of the river from nearly every room.
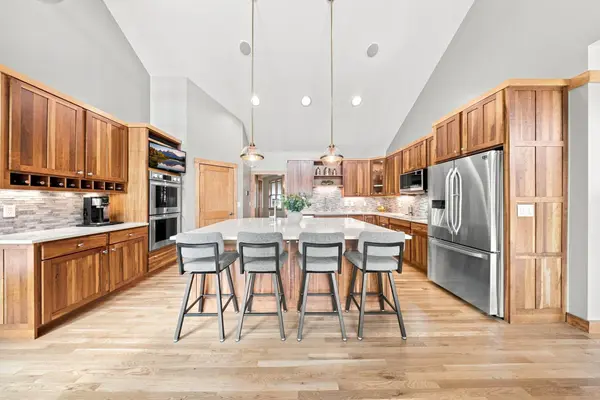
Inside, soaring ceilings, rich woodwork, beautiful hardwood floors, and an open-concept design create an inviting yet refined atmosphere. The stunning great room is anchored by a striking three-sided fireplace shared with the kitchen and dining area, custom built-ins, motorized window shades, and expansive glass doors leading to maintenance-free decking overlooking the river. The beautifully updated kitchen is equally impressive with custom cabinetry, updated countertops and backsplash, stainless steel appliances, double ovens, an induction cooktop, a walk-in pantry, and an oversized center island designed for gathering. Situated behind grand double doors, the private owner's retreat offers direct access to the deck, spectacular river views, a spacious walk-in closet, and a spa-inspired bath featuring heated floors, dual vanities, a soaking tub, and an oversized walk-in shower with dual shower heads. Spacious secondary bedrooms each feature walk-in closets, while the upper-level loft overlooks the kitchen below and opens to its own private deck, creating an incredible place to enjoy morning coffee, unwind with river views, or watch the Fourth of July fireworks. A dedicated office, spacious laundry room with extensive cabinetry and workspace, a beautiful screened porch, and brand-new carpet throughout complete the thoughtfully designed main level.
A true highlight of the home is the spectacular indoor pool and hot tub, creating a private year-round retreat unlike anything else. Surrounded by walls of windows and equipped with its own dedicated furnace, air exchanger, and moisture-resistant windows, this incredible space seamlessly connects to the spacious patio, making it ideal for entertaining in every season. The walkout lower level continues to impress with expansive gathering spaces, a full bar/kitchen, a sun-filled sitting room with custom built-ins and a beautiful stone fireplace, updated baths, fitness or hobby room, abundant storage, and a private guest suite featuring its own stone fireplace, office or hobby space, generous walk-in closet, separate furnace and air conditioning, and private exterior access.
Outside, beautifully landscaped grounds surround a spacious yard with endless room for outdoor games, gatherings, and recreation. The expansive patio with firepit, maintenance-free decking, covered front porch, irrigation system, finished attached & heated 3-car garage, additional detached 3-car garage, and 50-amp service in both garages for electric vehicle charging complete the property. As an added bonus, enjoy shared association ownership of ~785 feet of sandy St. Croix River frontage with a private beach, dock, and a scenic winding walking trail leading to the river, along with 35 acres of wooded and prairie land, all surrounded by more than 200 acres of protected Carpenter Nature Center preserve. Located just one mile from Troy Burne Golf Club and a short drive to Hudson and the surrounding communities, this is a rare opportunity to enjoy one of the St. Croix Valley's most extraordinary riverfront lifestyles.
Location
State WI
County St. Croix
Zoning Residential-Single Family
Body of Water St. Croix River
Lake Name St. Croix River
Rooms
Basement Daylight/Lookout Windows, Drainage System, Egress Window(s), Finished, Full, Storage Space, Tile Shower
Dining Room Eat In Kitchen, Kitchen/Dining Room, Separate/Formal Dining Room
Interior
Heating Forced Air, Humidity Control, In-Floor Heating
Cooling Central Air, Dual
Fireplaces Number 3
Fireplaces Type Two Sided, Brick, Circulating, Family Room, Gas, Living Room, Primary Bedroom, Stone, Ventless
Fireplace Yes
Appliance Air-To-Air Exchanger, Central Vacuum, Chandelier, Cooktop, Dishwasher, Disposal, Double Oven, Dryer, Freezer, Humidifier, Gas Water Heater, Water Filtration System, Water Osmosis System, Microwave, Refrigerator, Wall Oven, Washer, Water Softener Owned, Wine Cooler
Laundry Electric Dryer Hookup, In Hall, Laundry Room, Sink, Washer Hookup
Exterior
Parking Features Attached Garage, Detached Garage, Asphalt, Concrete, Electric, Electric Vehicle Charging Station(s), Floor Drain, Garage Door Opener, Heated Garage, Insulated Garage
Garage Spaces 6.0
Fence Invisible
Pool Below Ground, Heated, Indoor
Waterfront Description Association Access,Dock,River Front,River View
View Panoramic, River, West
Roof Type Age Over 8 Years,Asphalt
Building
Lot Description Tree Coverage - Medium, Underground Utilities
Story One
Foundation 3996
Sewer Private Sewer, Septic System Compliant - Yes
Water Private, Well
Level or Stories One
Structure Type Concrete,Frame,Stone
New Construction false
Schools
School District Hudson
Others
HOA Fee Include Beach Access,Controlled Access,Dock,Parking,Shared Amenities
Read Less
Want to know what your home might be worth? Contact us for a FREE valuation!

Our team is ready to help you sell your home for the highest possible price ASAP