

$289,900
$289,900
For more information regarding the value of a property, please contact us for a free consultation.
11934 70th PL N Maple Grove, MN 55369
3 Beds
2 Baths
1,428 SqFt
Key Details
Sold Price $289,900
Property Type Townhouse
Sub Type (TH) Quad/4 Corners
Listing Status Sold
Purchase Type For Sale
Square Footage 1,428 sqft
Price per Sqft $203
Subdivision Island Grove 06
MLS Listing ID 7141533
Sold Date 10/29/26
Bedrooms 3
Full Baths 1
Three Quarter Bath 1
HOA Fees $229/mo
Year Built 1976
Annual Tax Amount $2,955
Tax Year 2026
Contingent None
Lot Size 5,227 Sqft
Lot Dimensions 61X65X82X89
Property Sub-Type (TH) Quad/4 Corners
Property Description
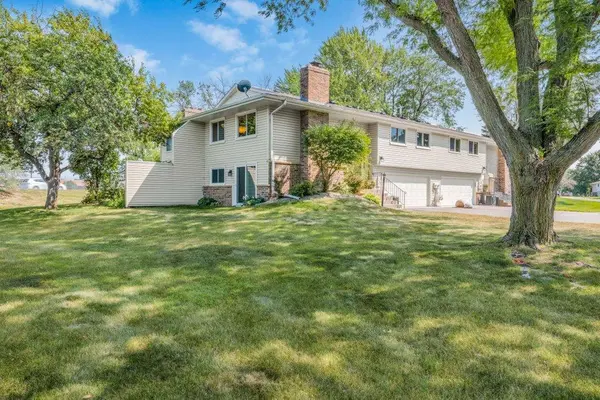
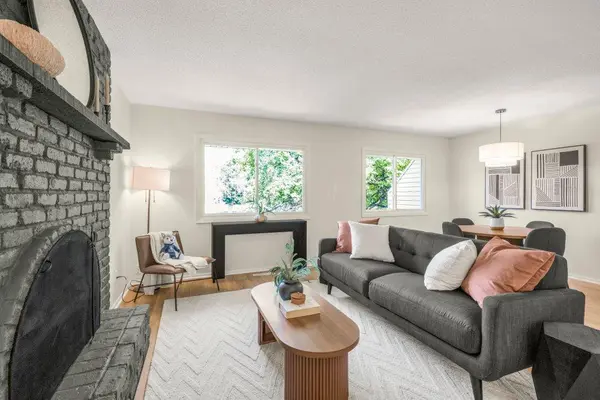
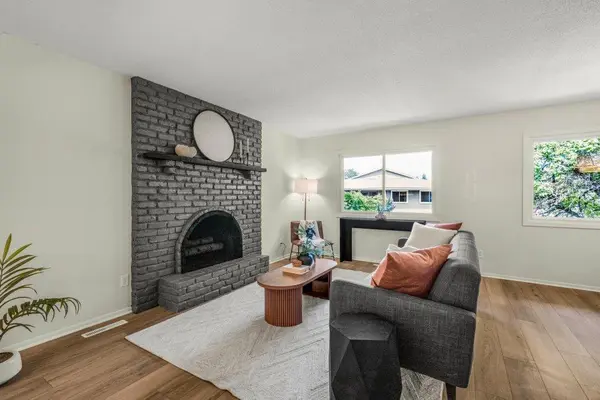
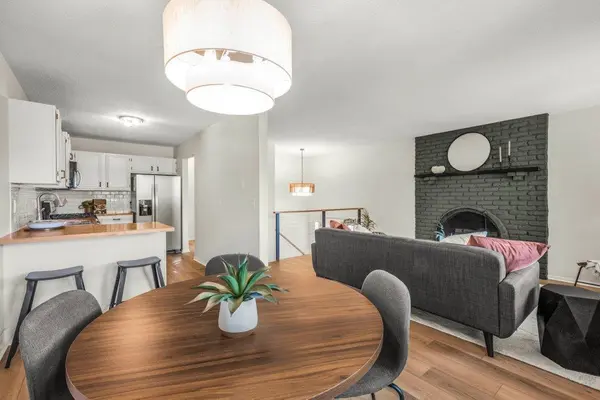
Freshly renovated top to bottom in a prime Maple Grove location, minutes from Arbor Lakes shopping and dining, Rice Lake trails, and quick freeway access. This 3-bedroom, 2-bath townhome is completely move-in ready with new paint and new LVP flooring throughout. The kitchen offers a functional layout with brand new stainless appliances, a breakfast bar, and an informal dining area that flows into the main living room. The primary bedroom includes a walk-in closet and walk-thru full bath. Downstairs, a walkout level leads to green space, plus a 3/4 bath, crawlspace storage, and a versatile room that works as a third bedroom or office. Newer mechanicals and windows add extra peace of mind for years to come. Move-in ready living close to parks, trails, shopping, and everything Maple Grove has to offer.
Location
State MN
County Hennepin
Zoning Residential-Single Family
Rooms
Basement Block, Crawl Space, Egress Window(s), Finished, Walkout
Dining Room Breakfast Bar, Informal Dining Room, Living/Dining Room
Interior
Heating Forced Air
Cooling Central Air
Fireplaces Number 1
Fireplaces Type Living Room, Wood Burning
Fireplace Yes
Appliance Dishwasher, Dryer, Gas Water Heater, Microwave, Range, Refrigerator, Stainless Steel Appliances, Washer
Laundry In Basement, Lower Level, Laundry Room, Sink
Exterior
Parking Features Attached Garage, Asphalt, Tuckunder Garage
Garage Spaces 2.0
Building
Lot Description Tree Coverage - Light
Story Split Entry (Bi-Level)
Foundation 924
Sewer City Sewer/Connected
Water City Water/Connected
Level or Stories Split Entry (Bi-Level)
Structure Type Block
New Construction false
Schools
School District Osseo
Others
HOA Fee Include Lawn Care,Professional Mgmt,Sanitation,Snow Removal
Read Less
Want to know what your home might be worth? Contact us for a FREE valuation!

Our team is ready to help you sell your home for the highest possible price ASAP