



$530,000
$550,000
3.6%For more information regarding the value of a property, please contact us for a free consultation.
5541 Quilley AVE NE Otsego, MN 55374
5 Beds
2 Baths
3,007 SqFt
Key Details
Sold Price $530,000
Property Type Single Family Home
Sub Type Single Family
Listing Status Sold
Purchase Type For Sale
Square Footage 3,007 sqft
Price per Sqft $176
MLS Listing ID 7146543
Sold Date 10/30/26
Bedrooms 5
Full Baths 1
Three Quarter Bath 1
Year Built 1989
Annual Tax Amount $5,025
Tax Year 2026
Contingent None
Lot Size 1.347 Acres
Lot Dimensions 260x390x120x284
Property Sub-Type Single Family
Property Description
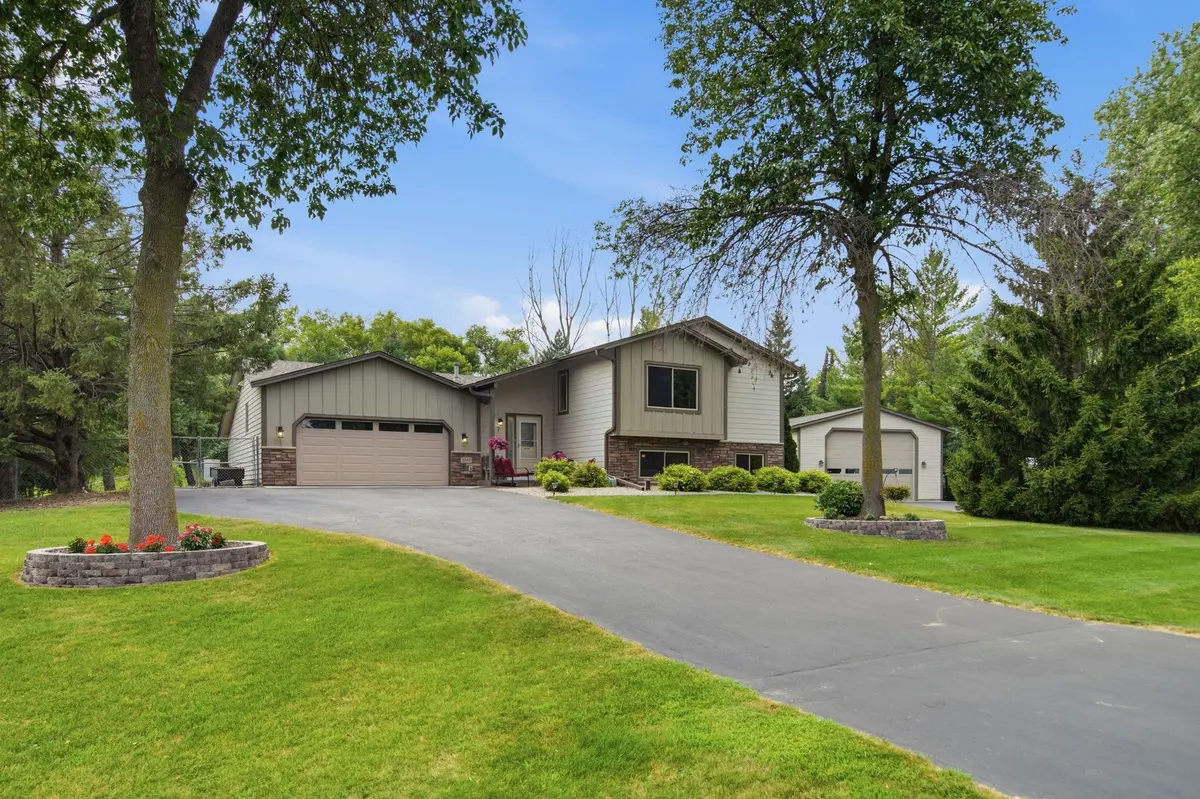
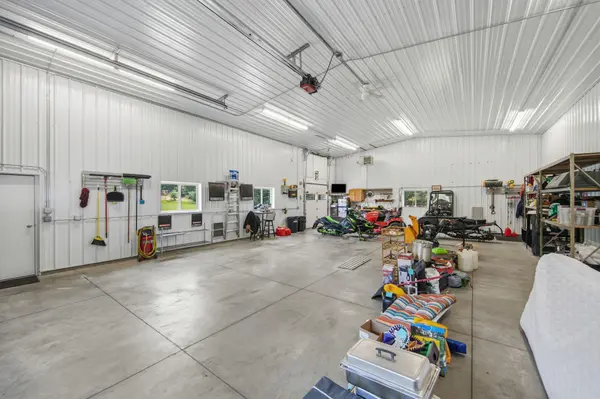
Welcome to this spacious and well-maintained four-level split nestled on over an acre of beautifully landscaped grounds, offering the privacy, flexibility, and room to spread out that today's buyers are looking for. A true standout is the impressive 1,500-square-foot heated detached garage featuring water and an oversized 13'6" RV door—perfect for storing an RV, recreational toys, in-home business, or creating the ultimate workshop. Inside, you'll find five bedrooms, multiple living spaces, and a dedicated amusement room, providing plenty of space for family, guests, or hobbies. The bright west-facing living room is filled with natural light from oversized windows and two skylights, while the gas fireplace creates a warm and inviting atmosphere. Both bathrooms have been beautifully updated with custom ceramic tile showers, and the lower-level bath offers the added comfort of in-floor heat. Additional updates include newer flooring and carpet throughout most of the home, a Kinetico dual-station water softener with reverse osmosis drinking water, gutter guards, and extensive landscaping. The attached garage includes a convenient workshop area, adding even more functionality. Outside, enjoy entertaining on the expansive patio just off the detached garage, or relax with your morning coffee on the peaceful east-facing front patio. With its private setting, versatile floor plan, exceptional garage space, and numerous updates, this move-in-ready property offers a rare combination of comfort, convenience, and endless possibilities.
Location
State MN
County Wright
Zoning Residential-Single Family
Rooms
Basement Finished
Dining Room Kitchen/Dining Room
Interior
Heating Forced Air
Cooling Central Air
Fireplaces Type Gas, Living Room
Fireplace No
Appliance Dishwasher, Dryer, Microwave, Range, Refrigerator, Stainless Steel Appliances, Washer
Laundry Lower Level
Exterior
Parking Features Attached Garage, Detached Garage, Asphalt, Garage Door Opener, Heated Garage, RV Access/Parking, Storage
Garage Spaces 4.0
Building
Story Four or More Level Split
Foundation 780
Sewer Private Sewer
Water Well
Level or Stories Four or More Level Split
New Construction false
Schools
School District Elk River
Read Less
Want to know what your home might be worth? Contact us for a FREE valuation!

Our team is ready to help you sell your home for the highest possible price ASAP