

$285,000
$289,900
1.7%For more information regarding the value of a property, please contact us for a free consultation.
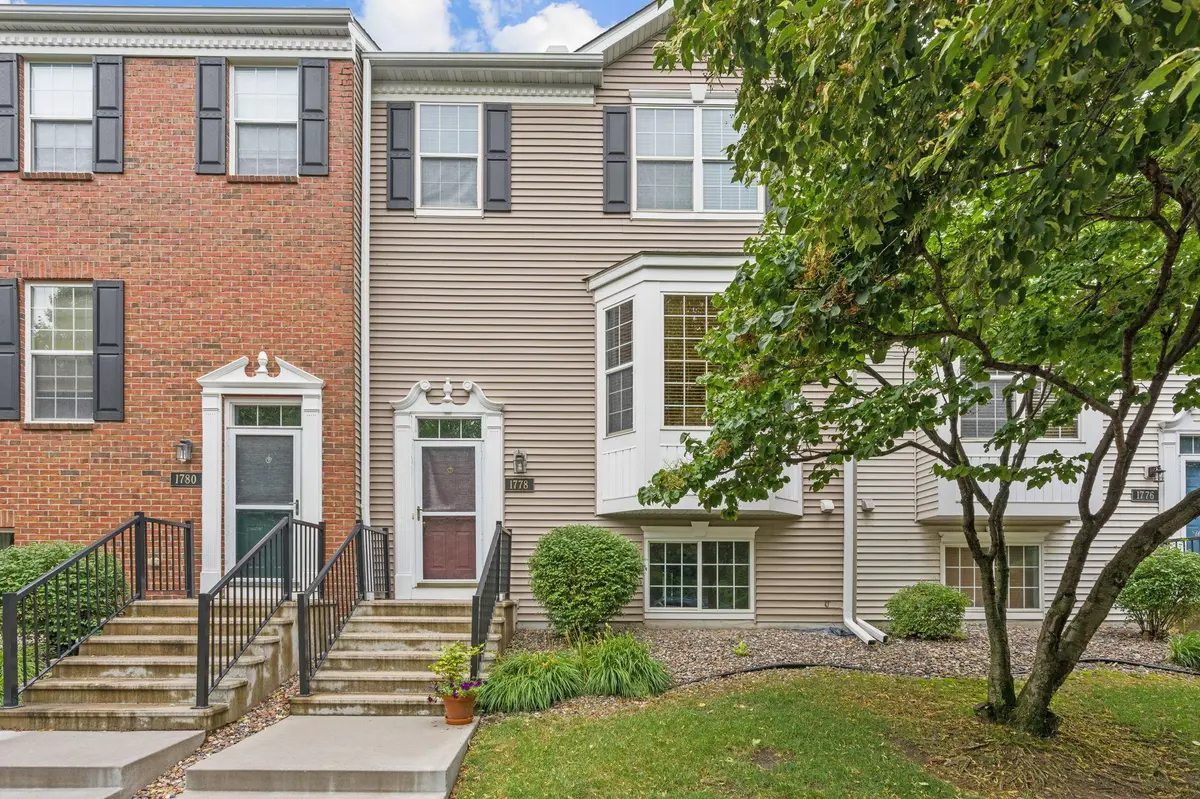
1778 Riverside DR Shakopee, MN 55379
4 Beds
4 Baths
1,978 SqFt
Key Details
Sold Price $285,000
Property Type Townhouse
Sub Type (TH) Side x Side
Listing Status Sold
Purchase Type For Sale
Square Footage 1,978 sqft
Price per Sqft $144
Subdivision Riverside Grove
MLS Listing ID 7092864
Sold Date 10/30/26
Bedrooms 4
Full Baths 3
Half Baths 1
HOA Fees $358/mo
Year Built 2004
Annual Tax Amount $3,268
Tax Year 2026
Contingent None
Lot Size 1,306 Sqft
Lot Dimensions 22 X 59
Property Sub-Type (TH) Side x Side
Property Description
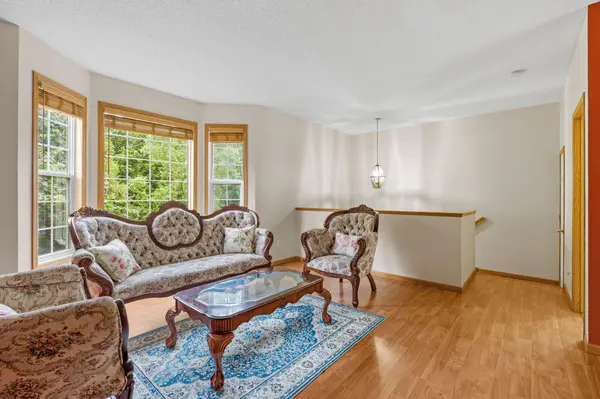
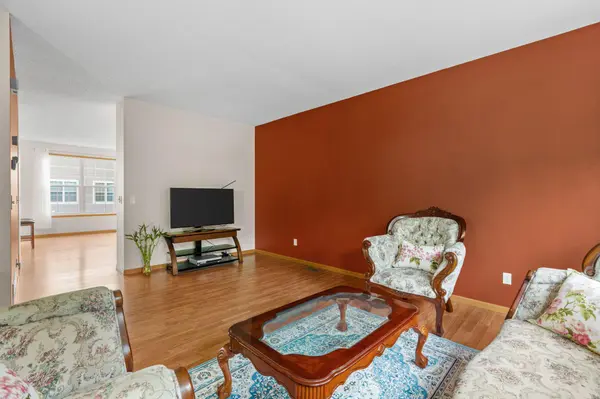
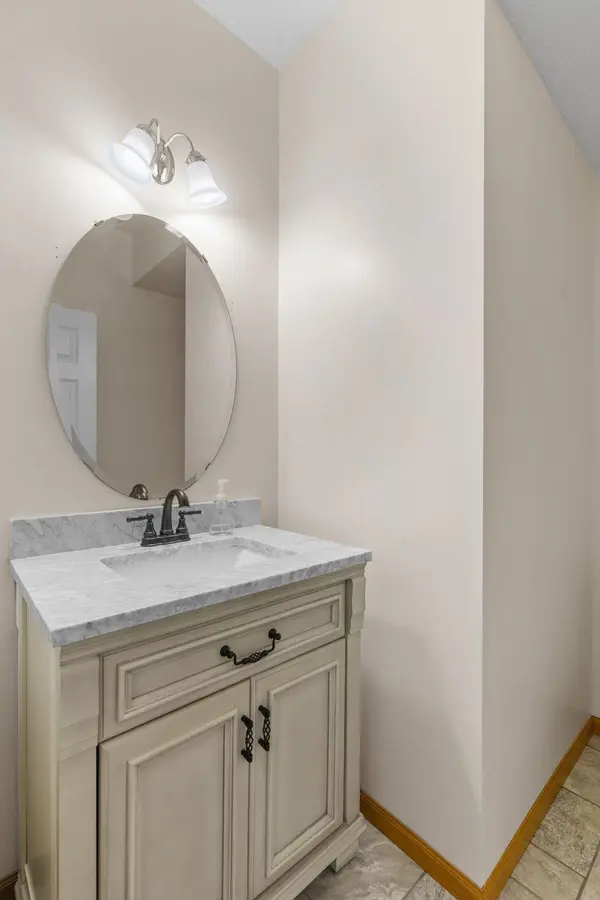
Space to spread out, and a layout that flexes with you. This Riverside Grove townhome does more than the standard plan. It gives you a second living space - a finished lower level bedroom with its own private bathroom, offering true privacy for guests, extended family, or multi-generational living. Upstairs, the main levels open into a true open-concept layout, with kitchen, dining, and living space flowing together and no walls boxing anything in. Large windows keep the whole level bright throughout the day, and the layout gives you real entertaining space - a sit down dinner for a group, or leading into the living room where you can relax and enjoy your time. The primary bedroom comes with its own private bathroom, so you're not sharing with the rest of the house. 3 bedrooms and 2.5 baths round out the main levels, with fresh paint recently added in the bathrooms for a clean, move-in-ready feel. Location seals it: tucked into the quiet, tree-lined neighborhood near the Minnesota River, minutes from Aldi, Walmart, and Sam's Club, with quick access to Hwy 169 for commutes into Minneapolis, Bloomington, or Eden Prairie. Trails, parks, Valleyfair, and Canterbury Park all close by.
Location
State MN
County Scott
Zoning Residential-Single Family
Rooms
Basement Partial
Dining Room Informal Dining Room, Kitchen/Dining Room
Interior
Heating Forced Air
Cooling Central Air
Fireplaces Number 1
Fireplaces Type Family Room, Gas, Living Room
Fireplace Yes
Appliance Dishwasher, Disposal, Dryer, Exhaust Fan, Gas Water Heater, Microwave, Range, Refrigerator, Stainless Steel Appliances, Washer
Exterior
Parking Features Attached Garage
Garage Spaces 2.0
Roof Type Asphalt
Building
Lot Description Public Transit (w/in 6 blks)
Story Two
Foundation 836
Sewer City Sewer/Connected
Water City Water/Connected
Level or Stories Two
New Construction false
Schools
School District Shakopee
Others
HOA Fee Include Building Exterior,Hazard Insurance,Lawn Care,Maintenance Grounds,Professional Mgmt,Sanitation,Snow Removal
Read Less
Want to know what your home might be worth? Contact us for a FREE valuation!

Our team is ready to help you sell your home for the highest possible price ASAP