



$615,000
$624,900
1.6%For more information regarding the value of a property, please contact us for a free consultation.
6402 Langer LN Hugo, MN 55038
5 Beds
4 Baths
3,505 SqFt
Key Details
Sold Price $615,000
Property Type Single Family Home
Sub Type Single Family
Listing Status Sold
Purchase Type For Sale
Square Footage 3,505 sqft
Price per Sqft $175
Subdivision Clearwater Creek 3Rd Add
MLS Listing ID 7116511
Sold Date 10/23/26
Bedrooms 5
Full Baths 2
Half Baths 1
Three Quarter Bath 1
Year Built 2002
Annual Tax Amount $6,927
Tax Year 2026
Contingent None
Lot Size 0.260 Acres
Lot Dimensions 107x135x62x135
Property Sub-Type Single Family
Property Description
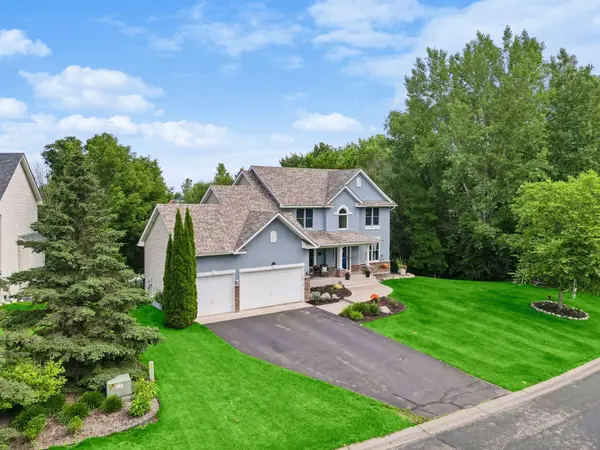
Five bedrooms, four baths, and sweeping wetland views - this impeccably cared for two-story in Clearwater Creek delivers 3,505 finished square feet across three levels. Four bedrooms upstairs, a main floor framed by wetland views, and a walkout lower level with an open-concept family and game room plus a fifth bedroom and bath. A layout built for hosting, indoors and out.
The big-ticket items are already handled: furnace, A/C, water heater, and water softener all new in 2025. Add new main-floor carpet and sprinkler panel (2026), Cambria kitchen countertops and full basement remodel (2022), hot tub (2022), insulated three-stall attached garage (2021), and GE Cafe Series appliances (2020).
Walking trails and neighborhood parks out the door, with quick access to 35E when you need it. Built in 2002 and meticulously maintained since - nothing left to do but unpack.
Seller will be replacing 2nd floor carpet, with new carpet similar to main floor carpet, at time of move out
Location
State MN
County Anoka
Zoning Residential-Single Family
Body of Water Unnamed Lake
Lake Name Unnamed Lake
Rooms
Basement Block, Finished, Full, Sump Pump, Walkout
Dining Room Breakfast Area, Separate/Formal Dining Room
Interior
Heating Forced Air
Cooling Central Air
Fireplaces Number 2
Fireplaces Type Family Room, Gas, Living Room
Fireplace Yes
Appliance Air-To-Air Exchanger, Dishwasher, Disposal, Dryer, Exhaust Fan, Freezer, Microwave, Refrigerator, Wall Oven, Washer, Water Softener Owned
Laundry Upper Level
Exterior
Parking Features Attached Garage
Garage Spaces 3.0
Fence Other
Waterfront Description Pond
View Y/N North
View North
Roof Type Age Over 8 Years,Asphalt
Road Frontage N
Building
Story Two
Foundation 1273
Sewer City Sewer/Connected
Water City Water/Connected
Level or Stories Two
New Construction false
Schools
School District Centennial
Read Less
Want to know what your home might be worth? Contact us for a FREE valuation!

Our team is ready to help you sell your home for the highest possible price ASAP