



$498,000
$494,900
0.6%For more information regarding the value of a property, please contact us for a free consultation.
11510 57th AVE N Plymouth, MN 55442
4 Beds
3 Baths
1,907 SqFt
Key Details
Sold Price $498,000
Property Type Single Family Home
Sub Type Single Family
Listing Status Sold
Purchase Type For Sale
Square Footage 1,907 sqft
Price per Sqft $261
Subdivision Asplunds Oakwood Shores
MLS Listing ID 7129478
Sold Date 10/30/26
Bedrooms 4
Full Baths 1
Half Baths 1
Three Quarter Bath 1
Year Built 1980
Annual Tax Amount $4,653
Tax Year 2026
Contingent None
Lot Size 0.440 Acres
Lot Dimensions 106x170x120x171
Property Sub-Type Single Family
Property Description
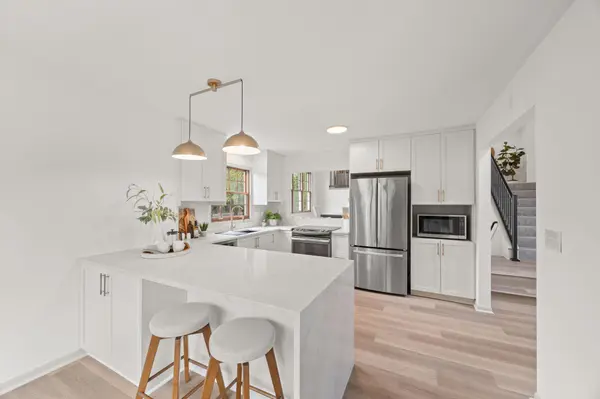
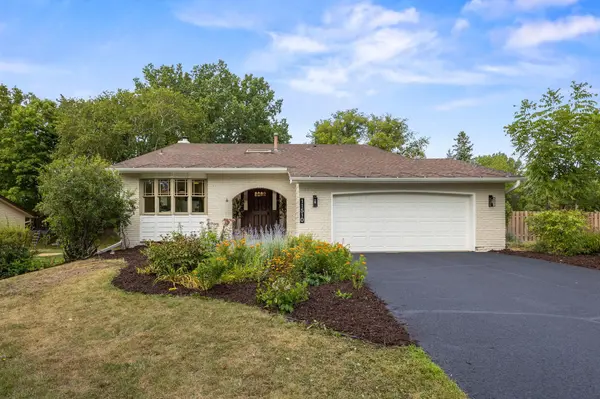
Back on the market due to a change in the previous buyer's circumstances, not because of the home. Their loss is your buyer's opportunity. This beautifully updated property is ready for a new owner. Welcome to this beautifully reimagined 4-bedroom, 3-bathroom home, tucked away on a quiet Plymouth cul-de-sac just steps from Bass Lake. Situated on an oversized corner lot of nearly half an acre, the property offers a rare combination of space, privacy, and an incredible location. Nearly every inch of the home has been thoughtfully renovated with love and a keen designer eye, creating stylish, welcoming spaces that feel both elevated and comfortable. Outside, the expansive yard and privacy fence provide plenty of room to relax, entertain, play, or simply enjoy your own private retreat. All of this in a fantastic Plymouth location close to shopping, dining, entertainment, parks, trails, and more. Beautifully updated, perfectly situated, and truly move-in ready.
Location
State MN
County Hennepin
Zoning Residential-Single Family
Body of Water Bass
Lake Name Bass
Rooms
Basement Block, Drain Tiled, Partial, Sump Pump, Unfinished
Dining Room Eat In Kitchen, Separate/Formal Dining Room
Interior
Heating Forced Air
Cooling Central Air
Fireplaces Number 1
Fireplace Yes
Appliance Dishwasher, Dryer, Exhaust Fan, Humidifier, Gas Water Heater, Microwave, Range, Refrigerator, Stainless Steel Appliances, Washer, Water Softener Owned
Laundry In Basement
Exterior
Parking Features Attached Garage
Garage Spaces 2.0
Fence Full, Privacy, Wood
Waterfront Description Lake View
Roof Type Age Over 8 Years,Asphalt
Building
Lot Description Corner Lot
Story Four or More Level Split
Foundation 432
Sewer City Sewer/Connected
Water City Water/Connected
Level or Stories Four or More Level Split
Structure Type Block
New Construction false
Schools
School District Osseo
Read Less
Want to know what your home might be worth? Contact us for a FREE valuation!

Our team is ready to help you sell your home for the highest possible price ASAP