



$357,000
$350,000
2.0%For more information regarding the value of a property, please contact us for a free consultation.
3300 15th AVE S Minneapolis, MN 55407
4 Beds
1 Bath
1,220 SqFt
Key Details
Sold Price $357,000
Property Type Single Family Home
Sub Type Single Family
Listing Status Sold
Purchase Type For Sale
Square Footage 1,220 sqft
Price per Sqft $292
Subdivision Williams Add
MLS Listing ID 7145579
Sold Date 10/30/26
Bedrooms 4
Full Baths 1
Year Built 1919
Annual Tax Amount $3,154
Tax Year 2026
Contingent None
Lot Size 5,227 Sqft
Lot Dimensions 39x126
Property Sub-Type Single Family
Property Description
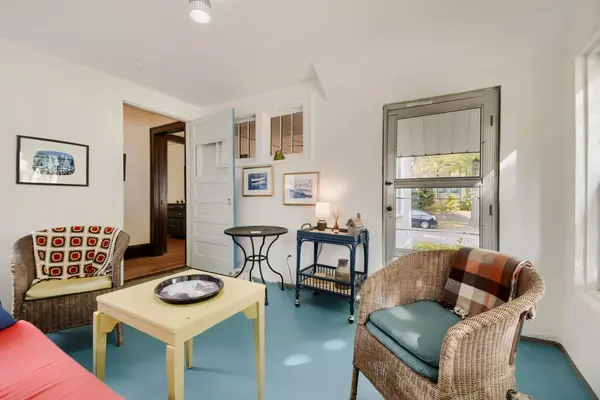
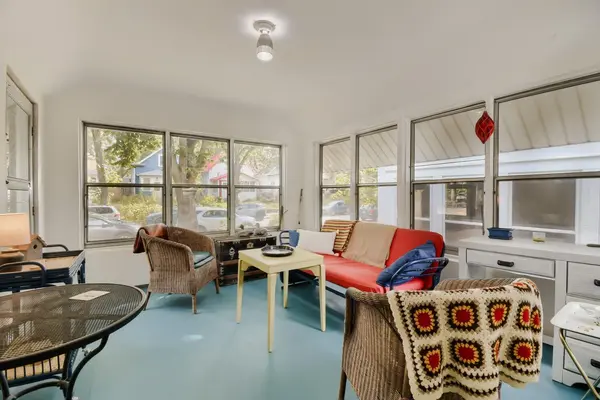
Just a half block from Powderhorn Park! This charming Craftsman-style home sits on a corner lot in the vibrant Powderhorn neighborhood and features 4 bedrooms, 1 updated bath, 4 garage stalls, natural woodwork, a formal dining room, hardwood floors, and generous basement headroom with potential for future expansion.
Major updates include a new roof, siding and decking (2023–24), gutters and downspouts (2024), central air conditioning (2022), a high-efficiency hybrid electric water heater (2020), updated furnace, ductwork and venting (2016), electrical improvements with a sub-panel, and eight new Marvin and Andersen windows. The yard was regraded for drainage and includes a patio.
Interior improvements include refinished main-level hardwood floors, an updated kitchen with new countertops, sink, faucet, select cabinetry, induction range, and plumbing, plus a remodeled bathroom with a new shower, subway tile, and updated plumbing. Additional finishing work has been completed upstairs, and every room has been painted since 2020.
Enjoy easy access to Powderhorn Park's trails, nature and recreation, along with the shops, restaurants, cafes and amenities of South Minneapolis. A character-filled home with many major updates already complete and room to make it your own.
Location
State MN
County Hennepin
Zoning Residential-Multi-Family,Residential-Single Family
Rooms
Basement Block, Daylight/Lookout Windows, Full, Unfinished
Dining Room Separate/Formal Dining Room
Interior
Heating Forced Air
Cooling Central Air
Fireplace No
Appliance Dryer, Electric Water Heater, Range, Refrigerator, Washer
Exterior
Parking Features Detached Garage, Asphalt, Multiple Garages
Garage Spaces 4.0
Fence Partial, Wire, Wood
Roof Type Age 8 Years or Less,Asphalt,Pitched
Building
Lot Description Corner Lot
Story One and One Half
Foundation 920
Sewer City Sewer - In Street
Water City Water/Connected
Level or Stories One and One Half
New Construction false
Schools
School District Minneapolis
Read Less
Want to know what your home might be worth? Contact us for a FREE valuation!

Our team is ready to help you sell your home for the highest possible price ASAP