


$450,145
$450,000
For more information regarding the value of a property, please contact us for a free consultation.
12598 Marshview DR Rogers, MN 55374
3 Beds
2 Baths
1,485 SqFt
Key Details
Sold Price $450,145
Property Type Single Family Home
Sub Type Single Family
Listing Status Sold
Purchase Type For Sale
Square Footage 1,485 sqft
Price per Sqft $303
Subdivision Big Woods
MLS Listing ID 7043685
Sold Date 10/26/26
Bedrooms 3
Full Baths 2
Year Built 2026
Annual Tax Amount $894
Tax Year 2026
Contingent None
Lot Size 11245.000 Acres
Lot Dimensions 52 x131x 114 x151
Property Sub-Type Single Family
Property Description
Ask about how you can receive a 4.99% Gov or 5.5% Conv 30-year fixed rate mortgage PLUS up to $5,000 in closing costs on this home!
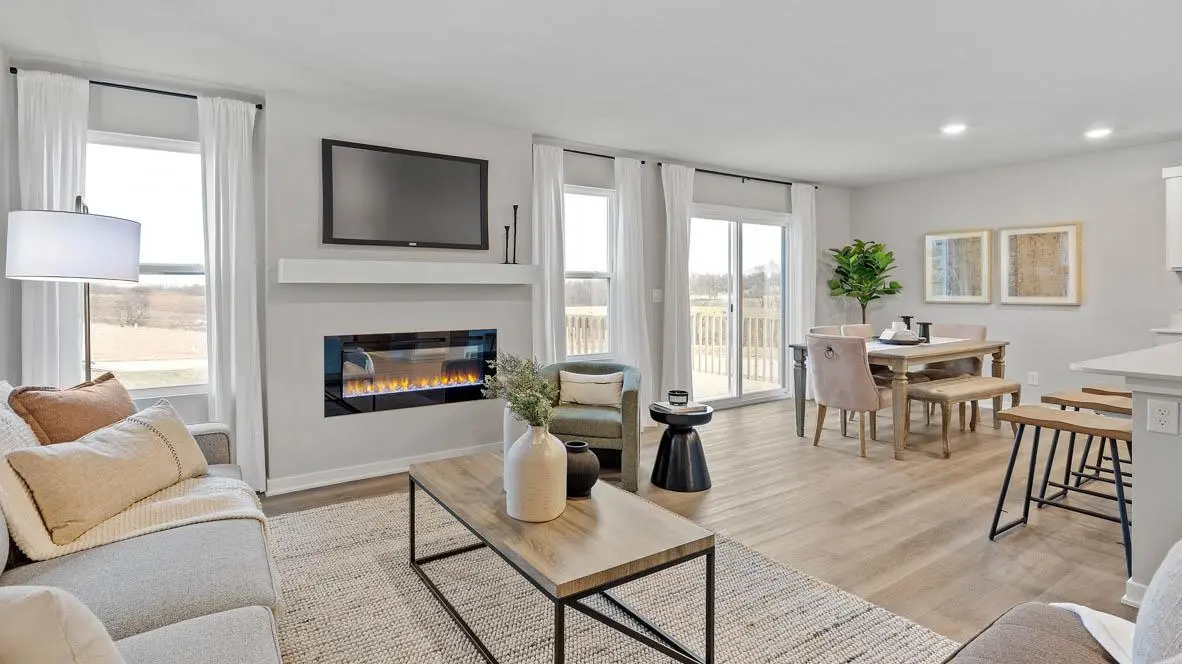
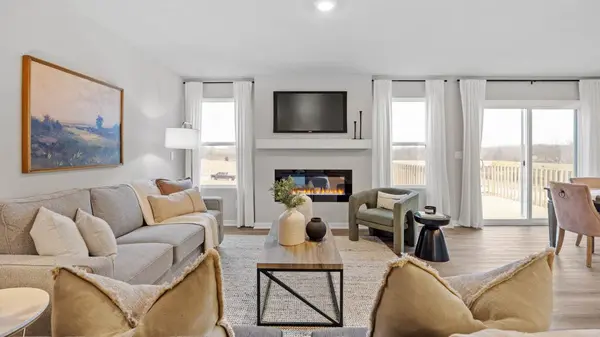
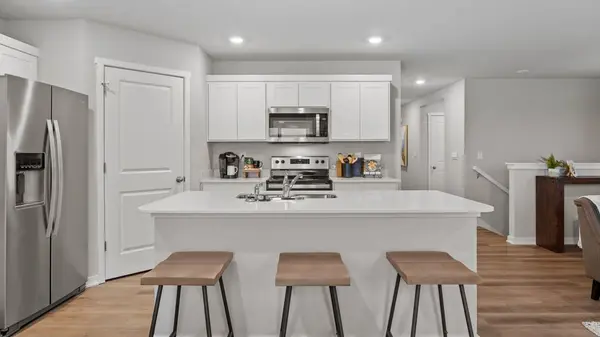
This beautiful home is our Harmony plan. Main level living with an unfinished walkout basement located in a culdesac. Open living room and kitchen area with fireplace. Huge walk in closet in primary bedroom. no homes built directly behind the home with 12 acre nature preserve and walking trail views, along with brand new park. Brand new Rogers neighborhood - Harvest View/ Big Woods brought to you by America's Builder D.R. Horton. Located south of I-94 bordering Maple Grove and Corcoran, our neighborhood allows you to live on the edge of where country meets the metro, and where scenic rolling hills sequester a community that remains off the beaten path just enough to provide a quiet setting at home – all while residing just minutes from all of life's needed conveniences. Highly rated Elk River School District and Rogers High School.
Location
State MN
County Hennepin
Community Big Woods
Zoning Residential-Single Family
Rooms
Basement Walkout
Dining Room Informal Dining Room
Interior
Heating Forced Air
Cooling Central Air
Fireplaces Number 1
Fireplaces Type Electric
Fireplace Yes
Appliance Air-To-Air Exchanger, Dishwasher, Disposal, Humidifier, Microwave, Range, Stainless Steel Appliances
Laundry Electric Dryer Hookup, Laundry Room, Main Level, Washer Hookup
Exterior
Parking Features Attached Garage
Garage Spaces 2.5
Building
Lot Description Sod Included in Price
Story One
Foundation 1405
Sewer City Sewer/Connected
Water City Water/Connected
Level or Stories One
New Construction true
Schools
School District Elk River
Others
HOA Fee Include Sanitation
Read Less
Want to know what your home might be worth? Contact us for a FREE valuation!

Our team is ready to help you sell your home for the highest possible price ASAP