
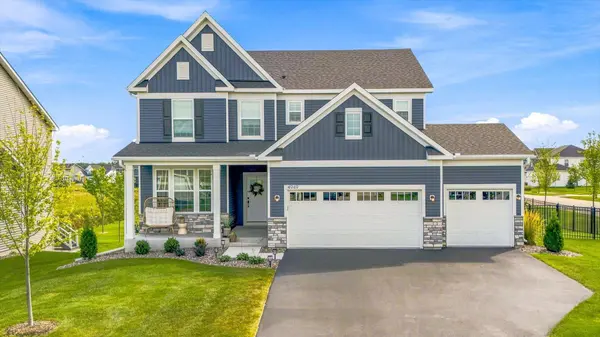
$680,000
$714,000
4.8%For more information regarding the value of a property, please contact us for a free consultation.
4949 Obsidian WAY Victoria, MN 55386
4 Beds
4 Baths
3,129 SqFt
Key Details
Sold Price $680,000
Property Type Single Family Home
Sub Type Single Family
Listing Status Sold
Purchase Type For Sale
Square Footage 3,129 sqft
Price per Sqft $217
Subdivision Madelyn Trail
MLS Listing ID 7137675
Sold Date 10/30/26
Bedrooms 4
Full Baths 2
Half Baths 1
Three Quarter Bath 1
Year Built 2023
Annual Tax Amount $6,150
Tax Year 2025
Contingent None
Lot Size 10,018 Sqft
Lot Dimensions 88x130
Property Sub-Type Single Family
Property Description
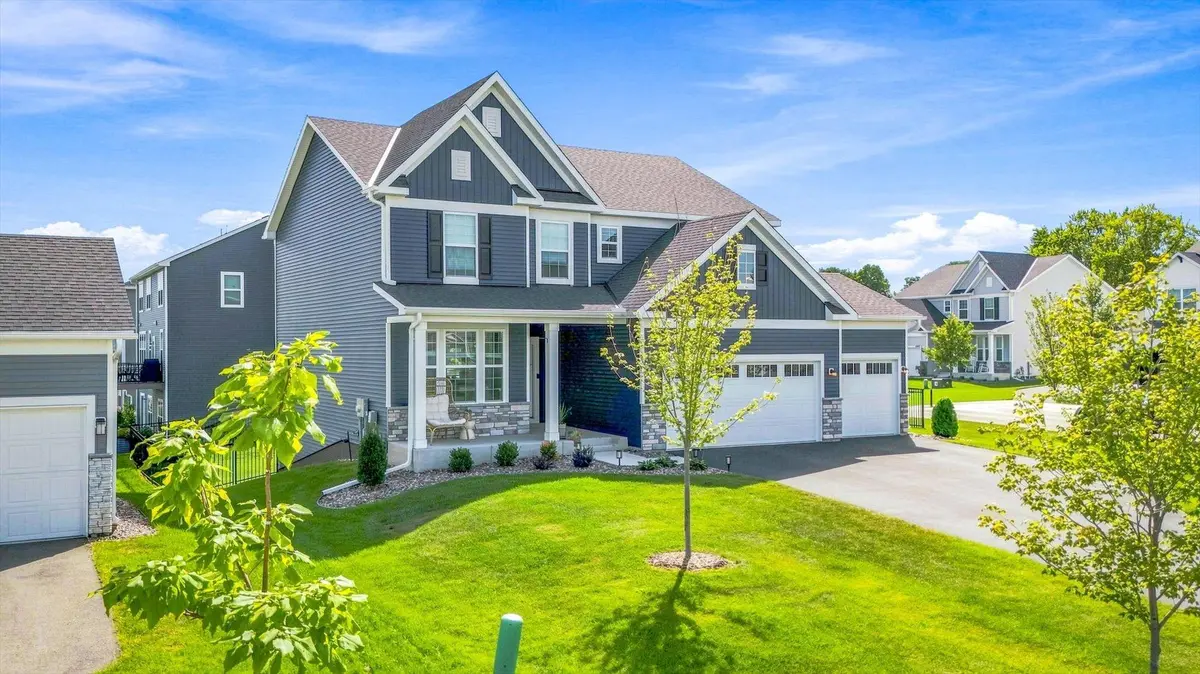
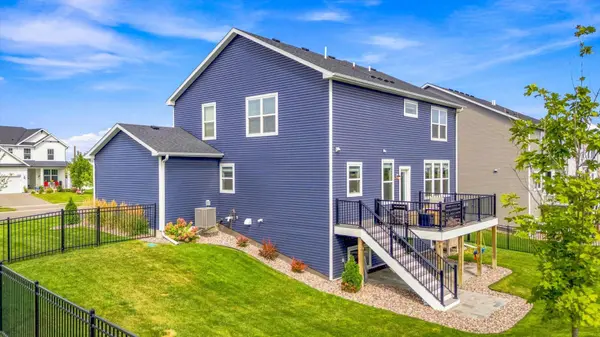
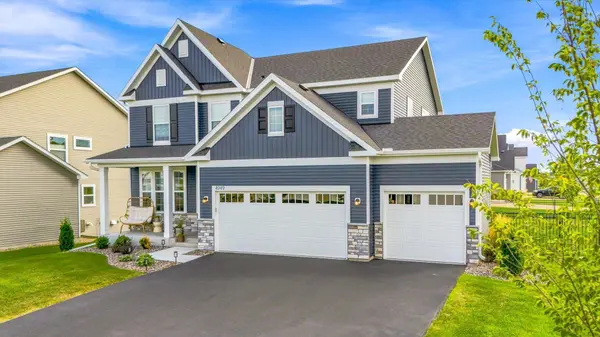
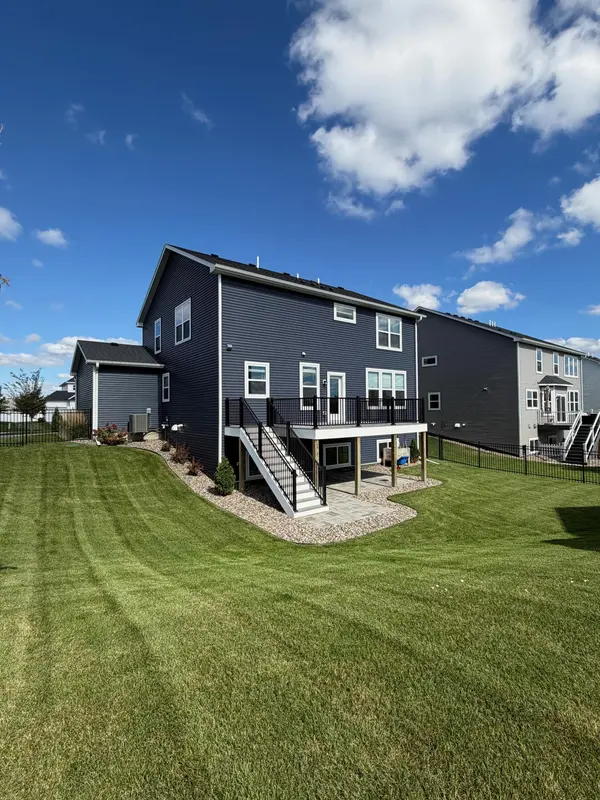
Stunning four bedroom, four bath home in Victoria. Built in 2023 with numerous owner upgrades since purchase: Owners fully finished the lower level, new deck, patio with stone pavers, added aluminum fencing in backyard and landscaping rock, plants and lighting. This home features an open, main level floor plan with a walkout to the new deck. The large kitchen with tons of cabinet space features a center island with granite counters, stainless steel appliances, gas stove, along with a pantry. Enter the main foyer with an office just off front doorway and the living room with large picture windows and gas fireplace. The main floor also has a mudroom off the three car garage with a built-in desk for work or study. Three bedrooms up including a full primary ensuite with private bath and large walk-in closet. Two more bedrooms in the upper level, also with walk-in closets and a second full bath in the upper level. The newly finished lower level includes a large family room, bedroom and 3/4 bath along with a large storage room. Eastern Carver Schools: Victoria Elementary, Chaska East Middle and Chanhassen HS. More interior photos coming soon!
Location
State MN
County Carver
Zoning Residential-Single Family
Rooms
Basement Drain Tiled, Drainage System, Egress Window(s), Finished, Full, Storage Space, Sump Pump
Dining Room Eat In Kitchen, Informal Dining Room
Interior
Heating Forced Air, Fireplace(s)
Cooling Central Air
Fireplaces Number 1
Fireplaces Type Brick, Gas, Living Room
Fireplace Yes
Appliance Cooktop, Dishwasher, Disposal, Dryer, Exhaust Fan, Microwave, Range, Refrigerator, Washer, Water Softener Owned
Laundry Laundry Room, Upper Level
Exterior
Parking Features Attached Garage, Asphalt, Heated Garage, Insulated Garage
Garage Spaces 3.0
Roof Type Age 8 Years or Less,Asphalt
Building
Lot Description Corner Lot
Story Two
Foundation 1240
Sewer City Sewer/Connected
Water City Water/Connected
Level or Stories Two
New Construction false
Schools
School District Eastern Carver County Schools
Read Less
Want to know what your home might be worth? Contact us for a FREE valuation!

Our team is ready to help you sell your home for the highest possible price ASAP