



$249,900
$249,900
For more information regarding the value of a property, please contact us for a free consultation.
610 3rd ST N Waite Park, MN 56387
3 Beds
2 Baths
2,036 SqFt
Key Details
Sold Price $249,900
Property Type Single Family Home
Sub Type Single Family
Listing Status Sold
Purchase Type For Sale
Square Footage 2,036 sqft
Price per Sqft $122
Subdivision Townsite Of Waite Park
MLS Listing ID 7134672
Sold Date 10/27/26
Bedrooms 3
Full Baths 2
Year Built 1952
Annual Tax Amount $2,922
Tax Year 2026
Contingent None
Lot Size 8,712 Sqft
Lot Dimensions 60x140
Property Sub-Type Single Family
Property Description
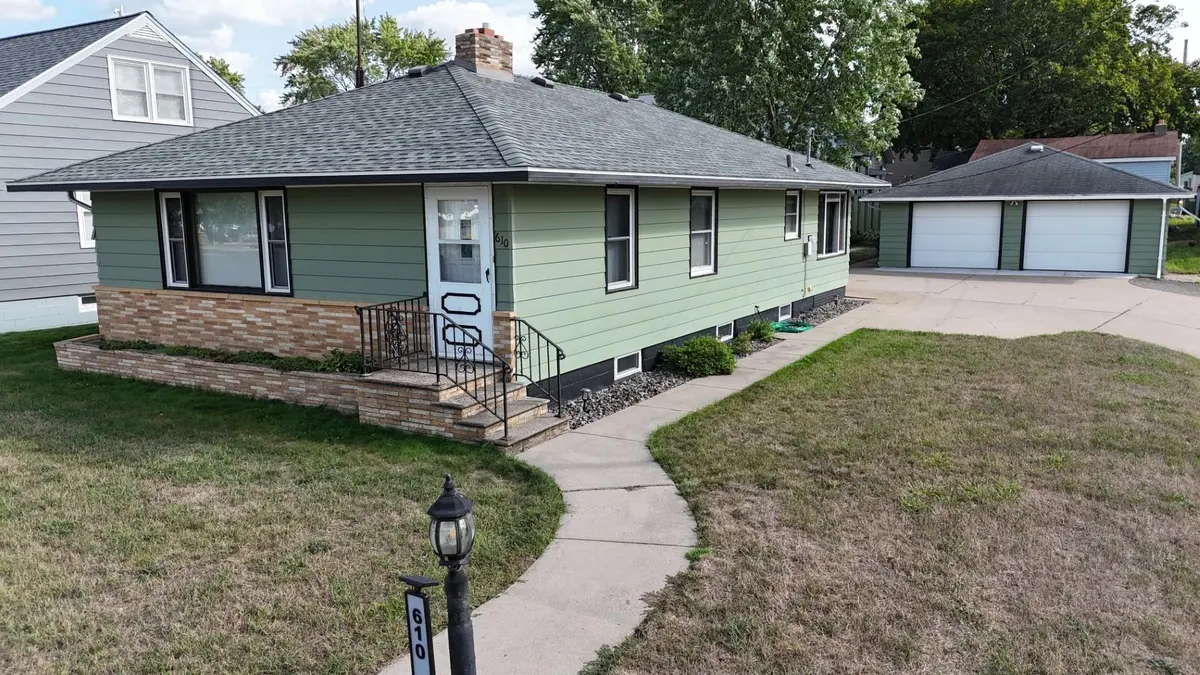
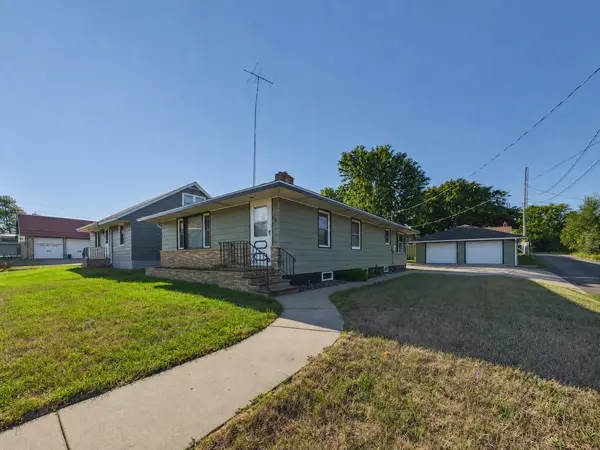
Pristinely clean and well maintained by the same loving owners since 1969, this house is ready for someone new to make it home! The central location, many updates and functional floor plan make this an easy home to love! The rambler style allows for main floor living with a converted laundry/ bathroom combo that has accessibility features already in place and a ton of extra storage. There are two main floor bedrooms and the rest of the space is dedicated to the spacious living room and the galley kitchen/ dining room. Raised panel oak cabinetry and tile backsplash give this space a modern feel. Be sure to check out all the extra built in storage throughout the main level. Another great find is the mudroom or back porch, the perfect landing pad as you come from the garage. The lower level is finished and offers a family room, bathroom and bedroom plus a number of storage/ flex rooms waiting for your creativity! The backyard is nicely fenced and private. Own a piece of Waite Park history, the garage is built almost entirely of materials from the Burlington Car Shops that were located blocks from this house! The garage is 24x24 with built in storage and work bench + 26'x10'5" additional covered storage space behind the garage. The curb appeal is deceiving, because there is over 2,000 sqft of space in this lovingly maintained home. Check it out today!
Location
State MN
County Stearns
Zoning Residential-Single Family
Rooms
Basement Block, Egress Window(s), Finished, Full
Dining Room Kitchen/Dining Room
Interior
Heating Forced Air
Cooling Central Air
Fireplace No
Appliance Dishwasher, Dryer, Microwave, Range, Refrigerator, Washer, Water Softener Owned
Exterior
Parking Features Detached Garage, Concrete
Garage Spaces 2.0
Roof Type Age 8 Years or Less
Building
Story One
Foundation 1158
Sewer City Sewer/Connected
Water City Water/Connected
Level or Stories One
New Construction false
Schools
School District St. Cloud
Read Less
Want to know what your home might be worth? Contact us for a FREE valuation!

Our team is ready to help you sell your home for the highest possible price ASAP