


$307,000
$309,000
0.6%For more information regarding the value of a property, please contact us for a free consultation.
4366 Thomas AVE N Minneapolis, MN 55412
3 Beds
2 Baths
2,166 SqFt
Key Details
Sold Price $307,000
Property Type Single Family Home
Sub Type Single Family
Listing Status Sold
Purchase Type For Sale
Square Footage 2,166 sqft
Price per Sqft $141
Subdivision Howes Hyland Homes Add
MLS Listing ID 7113194
Sold Date 10/30/26
Bedrooms 3
Full Baths 1
Year Built 1948
Annual Tax Amount $4,426
Tax Year 2026
Contingent None
Lot Size 5,227 Sqft
Lot Dimensions 40 x 126.66
Property Sub-Type Single Family
Property Description
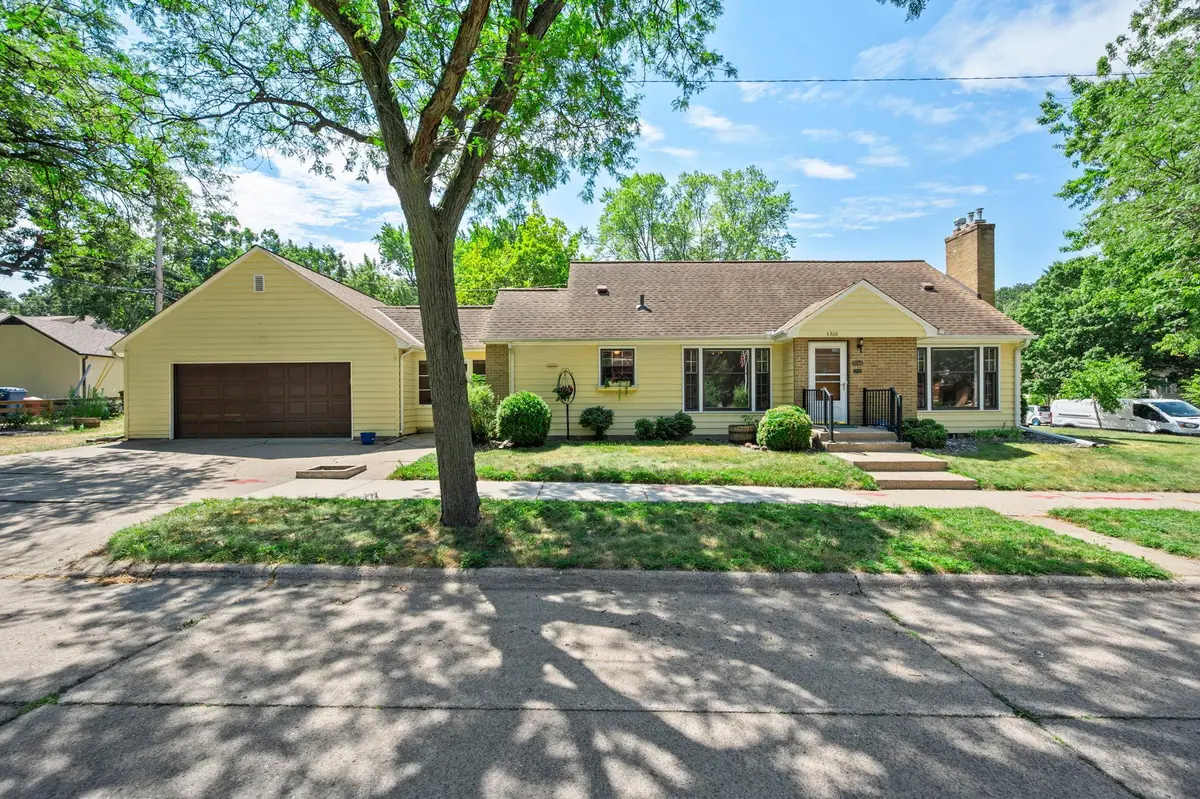
Rare opportunity to own a 3-bedroom, 2-bath home with an attached 2-car garage in the Victory neighborhood of Minneapolis, directly across from Loring Elementary School, Victory Park, Dancing Bear Chocolate, and one block from Victory Memorial Drive. A Certificate of Approval for the Truth in Sale of Housing inspection, a radon test, and a sewer scope have been completed for added peace of mind.
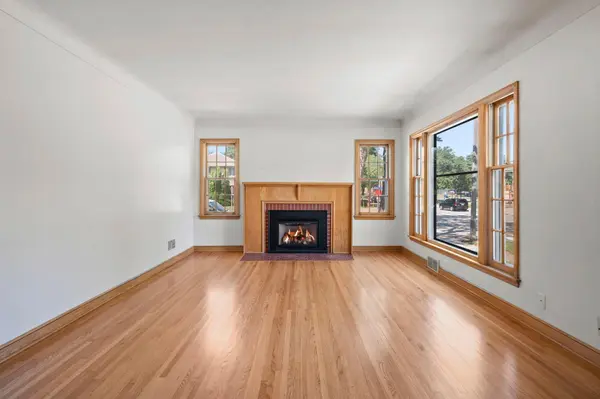
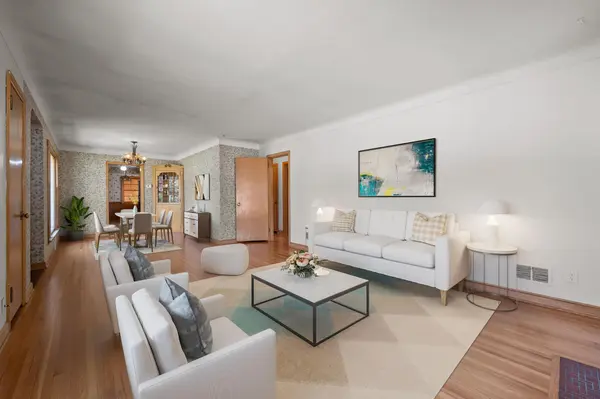
The sun-filled main level features spacious living and dining rooms, picture windows, refinished hardwood floors, coved ceilings, and a gas fireplace. The eat-in kitchen offers abundant custom cabinetry and counter space. Two large bedrooms, a classic tile bath, multiple walk-in closets, a laundry chute, and a hallway closet with potential for main-floor laundry complete the main floor.
Upstairs, the third bedroom is joined by a loft/study with a built-in desk, retro artwork, and wallpaper—ideal for a home office or creative space.
The finished basement includes a large family room with a second gas fireplace, kitchenette, second bath, storage, laundry, and utility rooms. The basement also has good ceiling height and two egress windows.
A breezeway connects the home to the custom-built attached 2-car garage and doubles as a three-season porch. The garage includes attic storage with pull-down stairs. Be sure to see the private patio with a built-in gas grill.
Additional features include windows retrofitted by Monray and custom storm windows for increased energy efficiency, a forced-air furnace with central air, an architectural shingle roof, and a concrete driveway for additional off-street parking. Some photos have been virtually staged.
Location
State MN
County Hennepin
Zoning Residential-Single Family
Rooms
Basement Block, Egress Window(s), Finished, Kitchenette, Storage Space
Dining Room Eat In Kitchen, Living/Dining Room
Interior
Heating Forced Air, Fireplace(s)
Cooling Central Air
Fireplaces Number 2
Fireplaces Type Family Room, Gas, Living Room
Fireplace Yes
Appliance Dryer, Exhaust Fan, Freezer, Gas Water Heater, Other, Range, Refrigerator, Stainless Steel Appliances, Washer
Laundry In Basement, Electric Dryer Hookup, Laundry Room, Sink, Washer Hookup
Exterior
Parking Features Attached Garage, Concrete, Electric, Garage Door Opener, Other
Garage Spaces 2.0
Fence Other, Partial, Privacy, Wood
Pool None
Roof Type Architectural Shingle,Asphalt,Pitched
Building
Lot Description Public Transit (w/in 6 blks), Corner Lot, Tree Coverage - Light
Story One and One Half
Foundation 1058
Sewer City Sewer/Connected
Water City Water/Connected
Level or Stories One and One Half
Structure Type Block,Brick,Frame
New Construction false
Schools
School District Minneapolis
Read Less
Want to know what your home might be worth? Contact us for a FREE valuation!

Our team is ready to help you sell your home for the highest possible price ASAP