


$392,000
$390,000
0.5%For more information regarding the value of a property, please contact us for a free consultation.
9581 Pilgrim LN N Maple Grove, MN 55369
4 Beds
2 Baths
1,984 SqFt
Key Details
Sold Price $392,000
Property Type Single Family Home
Sub Type Single Family
Listing Status Sold
Purchase Type For Sale
Square Footage 1,984 sqft
Price per Sqft $197
Subdivision Maple Acres 2Nd Add
MLS Listing ID 7144540
Sold Date 10/30/26
Bedrooms 4
Full Baths 2
Year Built 1966
Annual Tax Amount $3,981
Tax Year 2026
Contingent None
Lot Size 10,890 Sqft
Lot Dimensions 80x135x78x135
Property Sub-Type Single Family
Property Description
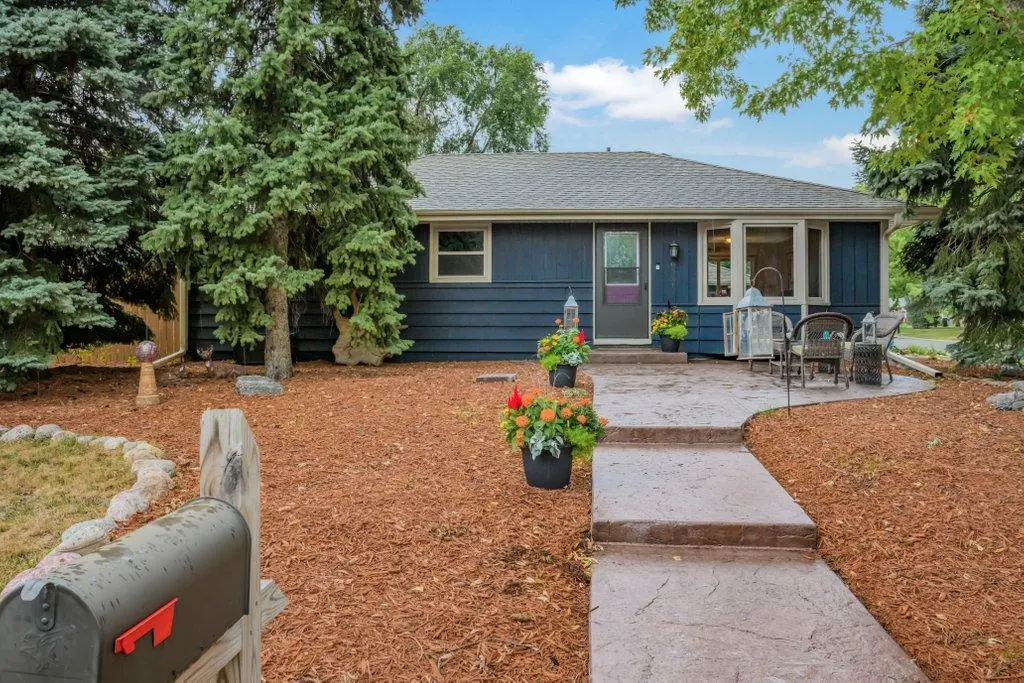
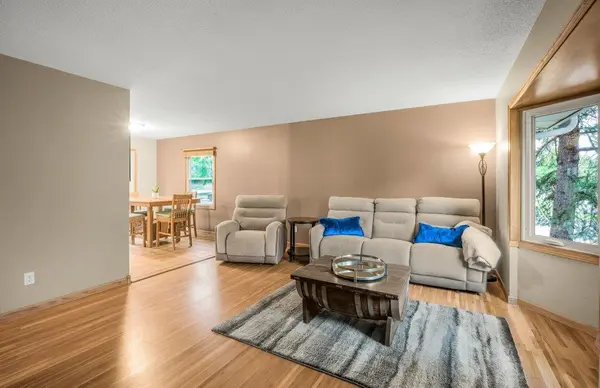
Welcome Home to 9581 Pilgrim Lane! This charming one-story home offers the space, flexibility, and outdoor living you've been looking for! Featuring 4 bedrooms and 2 bathrooms, hardwood floors, open kitchen complete with stainless steel appliances, tile backsplash, a full finished basement with plenty of room to spread out, entertain, work from home, or create your own favorite hangout space. Step outside and enjoy the beautiful fenced-in yard, perfect for pets, play, and summer gatherings. The stamped concrete patios and sidewalk add a polished touch and create an inviting outdoor space for relaxing or entertaining. And you'll love the oversized detached 2-car garage—ideal for vehicles, toys, hobbies, storage, or whatever life throws your way! All of this in a fantastic Maple Grove location close to trails, parks, restaurants, shopping, and everyday conveniences. A great combination of comfortable living, functional space, and an unbeatable location—this is one you'll want to see!
Location
State MN
County Hennepin
Zoning Residential-Single Family
Rooms
Basement Egress Window(s), Finished, Full
Dining Room Kitchen/Dining Room
Interior
Heating Forced Air
Cooling Central Air
Fireplace No
Appliance Dishwasher, Double Oven, Dryer, Microwave, Range, Refrigerator, Stainless Steel Appliances, Washer
Laundry In Basement
Exterior
Parking Features Detached Garage, Asphalt
Garage Spaces 2.0
Fence Full
Roof Type Age Over 8 Years
Building
Story One
Foundation 1103
Sewer City Sewer/Connected
Water City Water/Connected
Level or Stories One
New Construction false
Schools
School District Osseo
Read Less
Want to know what your home might be worth? Contact us for a FREE valuation!

Our team is ready to help you sell your home for the highest possible price ASAP