


$689,000
$699,900
1.6%For more information regarding the value of a property, please contact us for a free consultation.
7572 Garrison AVE NE Monticello, MN 55362
5 Beds
2 Baths
2,816 SqFt
Key Details
Sold Price $689,000
Property Type Single Family Home
Sub Type Single Family
Listing Status Sold
Purchase Type For Sale
Square Footage 2,816 sqft
Price per Sqft $244
MLS Listing ID 7145866
Sold Date 10/27/26
Bedrooms 5
Full Baths 1
Three Quarter Bath 1
Year Built 1973
Annual Tax Amount $5,402
Tax Year 2025
Contingent None
Lot Size 10.970 Acres
Lot Dimensions 525x984
Property Sub-Type Single Family
Property Description
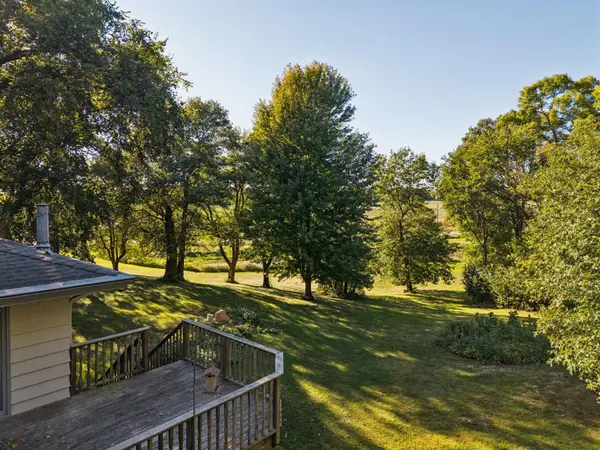
This is the one you've been waiting for! Set on almost 11 beautiful acres, this well-built, one-owner home offers privacy, space and endless possibilities. A paved driveway lined with mature pines leads to a park-like setting with roughly half open field and half mature woods. Bring the animals, plant the garden, hunt, or create your own private homestead! The home has been lovingly cared for and offers the chance to preserve its craftsmanship or update it to your style. Outside you'll find a 24x45 pole barn with concrete floor, an additional outbuilding that was once used as a stable and could easily serve that purpose again or make a great workshop, plus a storage shed and charming greenhouse. Conveniently located between St. Michael and Monticello, across from Pelican Lake!
Location
State MN
County Wright
Zoning Residential-Single Family
Rooms
Basement Block, Finished, Full, Walkout
Dining Room Breakfast Bar, Informal Dining Room, Kitchen/Dining Room, Separate/Formal Dining Room
Interior
Heating Forced Air
Cooling Central Air
Fireplaces Number 1
Fireplaces Type Family Room, Gas
Fireplace Yes
Laundry Lower Level, Laundry Room
Exterior
Parking Features Attached Garage, Detached Garage, Asphalt, Garage Door Opener, Multiple Garages
Garage Spaces 6.0
Roof Type Asphalt
Building
Lot Description Suitable for Horses, Tillable, Tree Coverage - Heavy, Wetlands
Story Split Entry (Bi-Level)
Foundation 1408
Sewer Septic System Compliant - Yes
Water Well
Level or Stories Split Entry (Bi-Level)
New Construction false
Schools
School District St. Michael-Albertville
Read Less
Want to know what your home might be worth? Contact us for a FREE valuation!

Our team is ready to help you sell your home for the highest possible price ASAP