



$1,488,000
$1,550,000
4.0%For more information regarding the value of a property, please contact us for a free consultation.
2185 Gallery CT Victoria, MN 55386
4 Beds
5 Baths
5,326 SqFt
Key Details
Sold Price $1,488,000
Property Type Single Family Home
Sub Type Single Family
Listing Status Sold
Purchase Type For Sale
Square Footage 5,326 sqft
Price per Sqft $279
Subdivision Gallery At Victoria
MLS Listing ID 7120586
Sold Date 10/29/26
Bedrooms 4
Full Baths 1
Half Baths 1
Three Quarter Bath 3
HOA Fees $62/ann
Year Built 2009
Annual Tax Amount $15,104
Tax Year 2026
Contingent None
Lot Size 0.360 Acres
Lot Dimensions 153x90x138x102
Property Sub-Type Single Family
Property Description
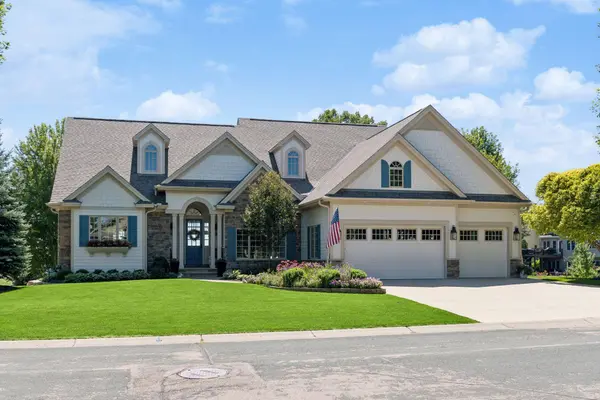
SHOW STOPPER! Homes of this caliber rarely become available. If you've been searching for luxury, quality craftsmanship, privacy, and a truly turnkey walkout rambler, your search ends here. Gallery Court offers timeless elegance, modern updates, and an exceptional lifestyle in one unforgettable property. Transformed from top to bottom. Stunning, high-end updates that elevate every space. Perfectly positioned on a spacious lot backing to incredible privacy with peaceful long views. Buyers will love the convenience to hop in your golf cart and head straight to Deer Run Golf Course. Pride of ownership is undeniable from the moment you step inside. Every surface inside and out has been thoughtfully updated with today's most sought-after finishes, creating a home that is truly move-in ready and designed to impress. The inviting exterior sets the stage with all professional landscaping, while the beautifully reimagined open floor plan interior offers timeless style and exceptional craftsmanship. The spacious main level is filled with natural light and showcases elegant finishes. The gourmet kitchen serves as the heart of the home with abundant cabinetry, premium countertops, quality appliances, walk in pantry and generous workspace. Bonus hearth/sunroom is a world of its own. Large windows frame picturesque backyard views, while the adjoining spaces create a warm and inviting atmosphere for gatherings. Retreat to the luxurious primary suite, thoughtfully designed as a private sanctuary with a spa-inspired bath w/generous walk-in closet. Additional upper ensuite over garage and 2 LL bedrooms provide flexibility for family or guests. The walkout lower level expands your living space w/beautifully finished areas including pub like bar for entertaining, movie nights, game days, or simply relaxing. Walk directly outside to enjoy the tranquil backyard surrounded by mature trees, offering the perfect blend of nature and privacy. In floor heat in the LL plus well-appointed executive office. Whether you're hosting friends on the deck, enjoying quiet mornings with coffee overlooking, fauna and foul filled wetlands, Lake Wasserman and a stunning wooded backdrop, or taking your golf cart for an afternoon round at Deer Run Golf Course, this home offers a lifestyle that is second to none. Buyers will appreciate convenient access to golf, scenic trails, parks, lakes, restaurants, shopping, Victoria, Chaska, and Chanhassen and the southwest metro. This is a rare opportunity to own a meticulous home in an unbeatable location where every detail has already been completed for you.
Location
State MN
County Carver
Zoning Residential-Single Family
Rooms
Basement Daylight/Lookout Windows, Drain Tiled, Drainage System, Egress Window(s), Finished, Full, In-Floor Heat, Sump Basket, Sump Pump, Walkout
Dining Room Breakfast Bar, Eat In Kitchen, Informal Dining Room, Kitchen/Dining Room, Separate/Formal Dining Room
Interior
Heating Forced Air, In-Floor Heating, Zoned
Cooling Central Air
Fireplaces Number 3
Fireplaces Type Family Room, Gas, Living Room, Other
Fireplace Yes
Appliance Air-To-Air Exchanger, Central Vacuum, Chandelier, Cooktop, Dishwasher, Disposal, Double Oven, Dryer, Electronic Air Filter, Exhaust Fan, Humidifier, Gas Water Heater, Water Filtration System, Water Osmosis System, Microwave, Refrigerator, Stainless Steel Appliances, Wall Oven, Washer, Water Softener Owned
Laundry In Basement, Gas Dryer Hookup, Lower Level, Laundry Room, Main Level, Sink, Washer Hookup
Exterior
Parking Features Attached Garage, Concrete, Floor Drain, Finished Garage, Garage Door Opener, Heated Garage, Insulated Garage
Garage Spaces 3.0
Fence None
Pool None
Roof Type Age 8 Years or Less,Asphalt,Pitched
Building
Lot Description Tree Coverage - Medium
Story One
Foundation 2400
Sewer City Sewer/Connected
Water City Water/Connected
Level or Stories One
Structure Type Concrete,Frame
New Construction false
Schools
School District Eastern Carver County Schools
Others
HOA Fee Include Professional Mgmt,Shared Amenities
Read Less
Want to know what your home might be worth? Contact us for a FREE valuation!

Our team is ready to help you sell your home for the highest possible price ASAP