



$430,000
$430,000
For more information regarding the value of a property, please contact us for a free consultation.
17077 Toronto AVE SE Prior Lake, MN 55372
3 Beds
3 Baths
2,290 SqFt
Key Details
Sold Price $430,000
Property Type Single Family Home
Sub Type Single Family
Listing Status Sold
Purchase Type For Sale
Square Footage 2,290 sqft
Price per Sqft $187
Subdivision Woodridge Estates 1St Add
MLS Listing ID 7111008
Sold Date 10/28/26
Bedrooms 3
Full Baths 2
Half Baths 1
Year Built 1992
Annual Tax Amount $3,614
Tax Year 2026
Contingent None
Lot Size 0.330 Acres
Lot Dimensions 125x125
Property Sub-Type Single Family
Property Description
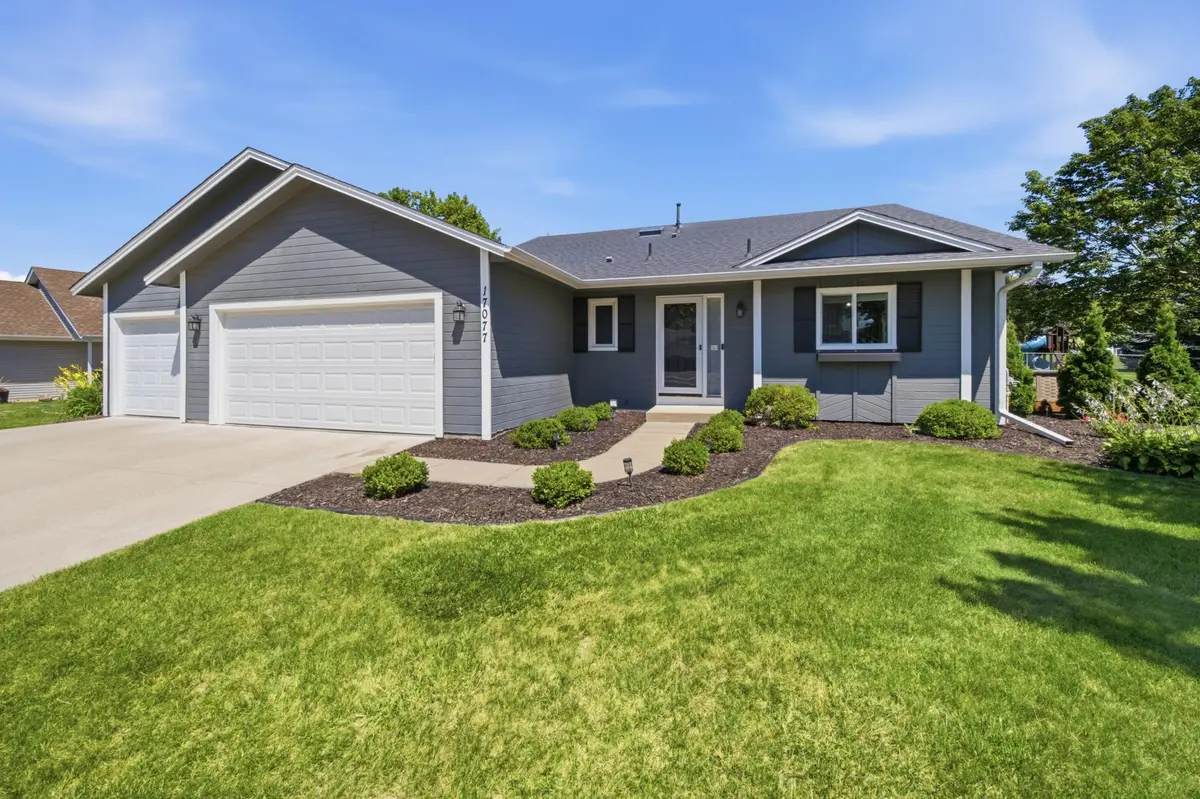
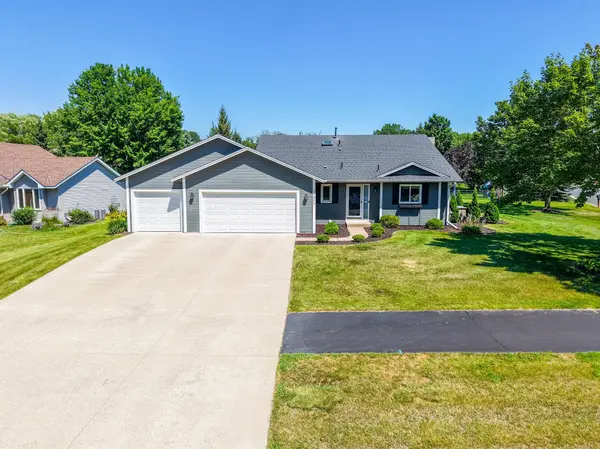
Welcome to this well-maintained 3-bedroom, 2.5-bathroom, three-level split offering a functional layout and an unbeatable location. The spacious floor plan features a large kitchen with plenty of cabinet and counter space, a bright and inviting living room, and a comfortable lower-level family room that's perfect for relaxing, entertaining, or movie nights. Step outside to enjoy the generous side deck, and ideal space for grilling, gathering with friends, or enjoying your morning coffee. Conveniently located within walking distance to Ryan's Field, Ponds Park, and another nearby playground, this home offers exceptional access to outdoor recreation. You'll also appreciate being just minutes from everyday conveniences, including restaurants, a grocery store, clinic, dentist, post office, bank, hardware store, gas station, and many other local amenities. Whether you're looking for a place to grow, entertain, or simply enjoy a convenient lifestyle, this home combines comfort, space, and an outstanding location.
Location
State MN
County Scott
Zoning Residential-Single Family
Rooms
Basement Daylight/Lookout Windows, Full
Interior
Heating Forced Air
Cooling Central Air
Fireplace No
Exterior
Parking Features Attached Garage, Concrete
Garage Spaces 3.0
Building
Story Three Level Split
Foundation 1259
Sewer City Sewer/Connected
Water City Water/Connected
Level or Stories Three Level Split
New Construction false
Schools
School District Prior Lake-Savage Area Schools
Read Less
Want to know what your home might be worth? Contact us for a FREE valuation!

Our team is ready to help you sell your home for the highest possible price ASAP