



$462,500
$475,000
2.6%For more information regarding the value of a property, please contact us for a free consultation.
5141 42nd AVE S Minneapolis, MN 55417
3 Beds
2 Baths
2,313 SqFt
Key Details
Sold Price $462,500
Property Type Single Family Home
Sub Type Single Family
Listing Status Sold
Purchase Type For Sale
Square Footage 2,313 sqft
Price per Sqft $199
Subdivision Fosters 3Rd Add
MLS Listing ID 7133750
Sold Date 10/30/26
Bedrooms 3
Full Baths 1
Half Baths 1
Year Built 1926
Annual Tax Amount $5,511
Tax Year 2026
Contingent None
Lot Size 6,534 Sqft
Lot Dimensions 50x129
Property Sub-Type Single Family
Property Description
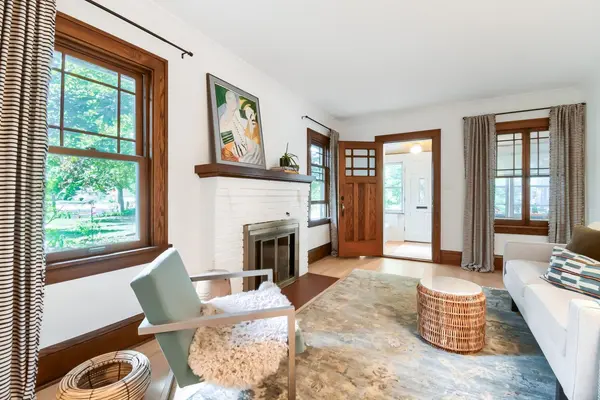
Well cared for and full of character, this charming bungalow offers the perfect blend of classic Minneapolis charm and thoughtful modern updates. Ideally located within walking distance of Minnehaha Falls and just three blocks from Minnehaha Creek, you'll love the convenience of having some of the area's most beautiful outdoor spaces right outside your door.
Inside, the custom designed kitchen features open shelving, Quantra quartz countertops, built-in pantry and a reverse osmosis water system. Red oak hardwood floors, original built-ins and the working wood burning fireplace add warmth and character throughout the main level. Many of the windows have been replaced with custom windows designed to compliment the originals preserving the bungalow's historic character. Custom blinds are included in the sale. Additional updates include a newer water heater and a high-efficiency furnace installed in 2022. Outside you'll find even more to appreciate, including a fully fenced yard and inviting outdoor spaces. The newer oversized heated garage provides plenty of room for parking, storage, hobbies or projects with additional parking available on the parking pad.
Come see it for yourself - you may just find the one you've been looking for!
Location
State MN
County Hennepin
Zoning Residential-Single Family
Rooms
Basement Finished, Full
Dining Room Separate/Formal Dining Room
Interior
Heating Forced Air
Cooling Central Air
Fireplaces Number 1
Fireplaces Type Wood Burning
Fireplace Yes
Appliance Dishwasher, Dryer, Exhaust Fan, Gas Water Heater, Microwave, Range, Refrigerator, Washer
Laundry Lower Level
Exterior
Parking Features Detached Garage, Concrete, Heated Garage
Garage Spaces 2.0
Fence Wood
Roof Type Age Over 8 Years,Asphalt
Building
Lot Description Public Transit (w/in 6 blks), Tree Coverage - Medium
Story One and One Half
Foundation 922
Sewer City Sewer/Connected
Water City Water/Connected
Level or Stories One and One Half
Structure Type Block
New Construction false
Schools
School District Minneapolis
Read Less
Want to know what your home might be worth? Contact us for a FREE valuation!

Our team is ready to help you sell your home for the highest possible price ASAP