

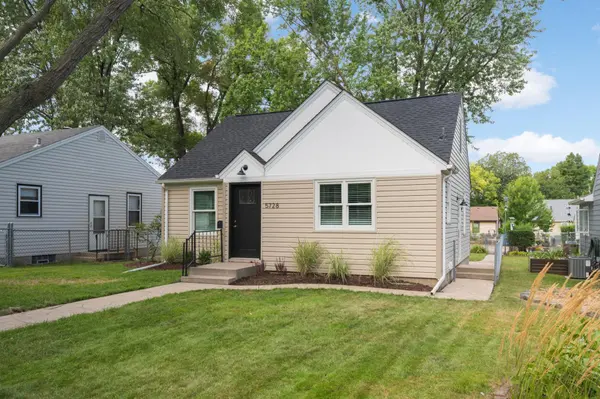


$339,900
$339,900
For more information regarding the value of a property, please contact us for a free consultation.
5728 41st AVE S Minneapolis, MN 55417
3 Beds
1 Bath
1,464 SqFt
Key Details
Sold Price $339,900
Property Type Single Family Home
Sub Type Single Family
Listing Status Sold
Purchase Type For Sale
Square Footage 1,464 sqft
Price per Sqft $232
Subdivision George Applebys Add
MLS Listing ID 7135087
Sold Date 10/23/26
Bedrooms 3
Full Baths 1
Year Built 1949
Annual Tax Amount $4,231
Tax Year 2025
Contingent None
Lot Size 5,662 Sqft
Lot Dimensions 128x43
Property Sub-Type Single Family
Property Description
Welcome to 5728 41st Ave. S., a beautifully refreshed Minneapolis home that is truly move-in ready. Ideally located near parks, public transportation, and schools, this inviting home combines thoughtful updates with low-maintenance living. Inside, fresh paint and refinished hardwood floors create a warm, quiet atmosphere. The main-floor bathroom has been fully updated, and the reconfigured kitchen features quartz countertops, new flooring, cabinets, and appliances. One main-floor bedroom has newly installed carpet and the other main floor bedroom has refinished hardwood flooring. Upstairs, the large second-floor bedroom offers fresh paint and new carpet. The two lower-level rooms have also been refreshed with new drywall, paint, lighting and flooring. Recent improvements add comfort and peace of mind. Sound-reducing Renewal by Andersen windows were recently installed and include a transferable 25-year warranty. The newer furnace has the remaining balance of a transferable 10-year Bonfe parts-and-labor warranty, and the new air conditioner, installed in August 2026, carries the same coverage. The roof was replaced in May 2026, and the recently inspected and lined sewer line is in great condition. Outside, a fenced in yard and spacious stamped-concrete patio provide plenty of room for outdoor furniture, relaxing, and entertaining family and friends. With extensive updates, valuable warranties, and a convenient Minneapolis location, this low-maintenance home is ready for its next owner. Schedule your private tour today! " Some pictures are virtually staged.
Location
State MN
County Hennepin
Zoning Residential-Single Family
Rooms
Basement Block, Partially Finished
Interior
Heating Forced Air
Cooling Central Air
Fireplace No
Appliance Dishwasher, Dryer, Exhaust Fan, Gas Water Heater, Microwave, Range, Refrigerator, Stainless Steel Appliances, Washer
Laundry Gas Dryer Hookup, Lower Level, Sink, Washer Hookup
Exterior
Parking Features Detached Garage, Garage Door Opener
Garage Spaces 2.0
Fence Chain Link
Pool None
Roof Type Age 8 Years or Less,Asphalt,Pitched
Building
Lot Description Tree Coverage - Medium
Story One and One Half
Foundation 753
Sewer City Sewer/Connected
Water City Water/Connected
Level or Stories One and One Half
Structure Type Block,Frame
New Construction false
Schools
School District Minneapolis
Others
HOA Fee Include None
Read Less
Want to know what your home might be worth? Contact us for a FREE valuation!

Our team is ready to help you sell your home for the highest possible price ASAP