


$589,900
$589,900
For more information regarding the value of a property, please contact us for a free consultation.
8659 Quinwood LN N Maple Grove, MN 55369
5 Beds
4 Baths
3,589 SqFt
Key Details
Sold Price $589,900
Property Type Single Family Home
Sub Type Single Family
Listing Status Sold
Purchase Type For Sale
Square Footage 3,589 sqft
Price per Sqft $164
Subdivision Rice Lake Woods 20
MLS Listing ID 7114571
Sold Date 10/28/26
Bedrooms 5
Full Baths 2
Three Quarter Bath 2
Year Built 1992
Annual Tax Amount $7,276
Tax Year 2026
Contingent None
Lot Size 0.400 Acres
Lot Dimensions 51x102x94x135x143
Property Sub-Type Single Family
Property Description
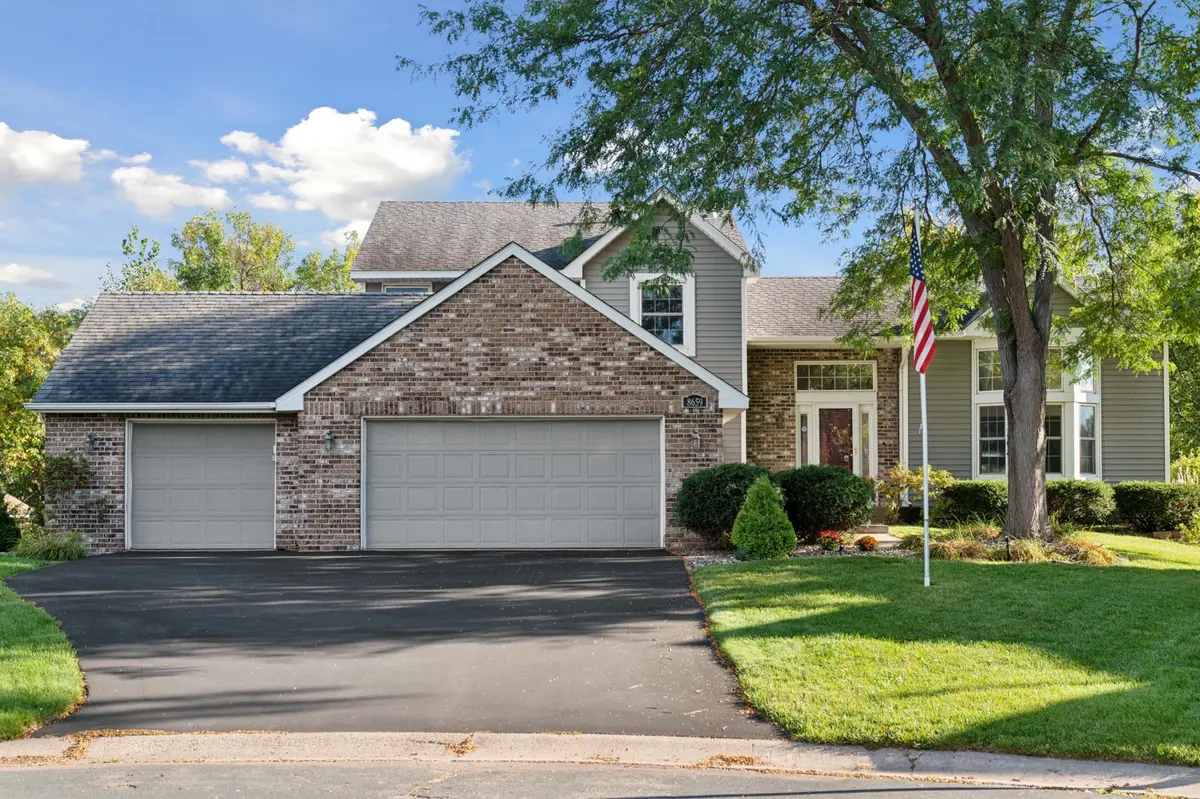
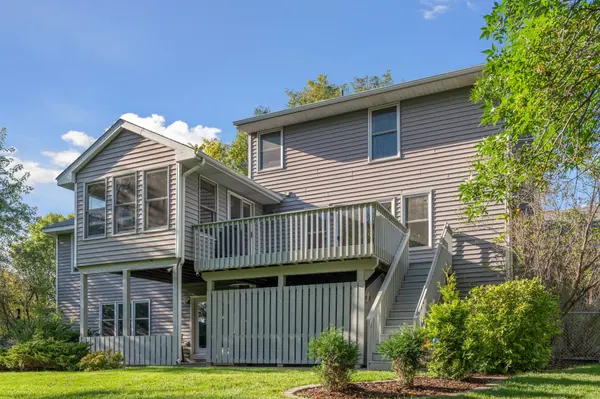
Welcome to 8659 Quinwood Lane N, a meticulously cared-for 5-bedroom, 4-bathroom home tucked away on a desirable cul-de-sac in Maple Grove! Offering a fantastic combination of space, updates, & convenience, this home is close to Maple Grove's popular shopping, dining, parks, and trails. The moment you step inside, you'll notice a beautiful, coffered ceiling that makes a memorable first impression. The main level offers two living spaces, a recently remodeled kitchen, newly carpeted areas, a convenient laundry room, and a charming three-season porch—providing plenty of room for everyday living and entertaining. Upstairs, you'll find three bedrooms, including a spacious owner's suite with a remodeled bathroom, along with two additional bedrooms and a full bathroom. The walkout lower level is designed for entertaining and relaxing, featuring a recreation room with tray ceilings, a cozy fireplace, and a wet bar complete with a dishwasher and microwave. An oversized fifth bedroom, additional bathroom, and storage room provide even more flexibility for guests, hobbies, a home office, or multi-generational living. This well-maintained home has been pre-inspected for added peace of mind. See supplements for a detailed list of updates and improvements. Don't miss the opportunity to make this beautiful Maple Grove home your own!
Location
State MN
County Hennepin
Zoning Residential-Single Family
Rooms
Basement Block, Drain Tiled, Finished, Full, Kitchenette, Storage Space, Sump Basket, Sump Pump, Tray Ceiling(s), Walkout
Dining Room Kitchen/Dining Room, Separate/Formal Dining Room
Interior
Heating Forced Air, Fireplace(s), Heat Pump, In-Floor Heating
Cooling Central Air, Heat Pump, Whole House Fan
Fireplaces Number 2
Fireplaces Type Amusement Room, Circulating, Electric Log, Family Room, Gas, Wood Burning
Fireplace Yes
Appliance Chandelier, Dishwasher, Disposal, Dryer, ENERGY STAR Qualified Appliances, Humidifier, Gas Water Heater, Microwave, Refrigerator, Stainless Steel Appliances, Washer, Water Softener Owned
Laundry Electric Dryer Hookup, Gas Dryer Hookup, Laundry Room, Main Level, Sink, Washer Hookup
Exterior
Parking Features Attached Garage, Asphalt, Garage Door Opener, Storage
Garage Spaces 3.0
Fence Chain Link
Roof Type Age Over 8 Years,Asphalt
Building
Lot Description Irregular Lot, Tree Coverage - Medium, Underground Utilities
Story Modified Two Story
Foundation 1959
Sewer City Sewer/Connected
Water City Water/Connected
Level or Stories Modified Two Story
Structure Type Block,Concrete,Frame
New Construction false
Schools
School District Osseo
Read Less
Want to know what your home might be worth? Contact us for a FREE valuation!

Our team is ready to help you sell your home for the highest possible price ASAP