


$265,000
$269,000
1.5%For more information regarding the value of a property, please contact us for a free consultation.
415 S 11th ST Montevideo, MN 56265
4 Beds
2 Baths
2,058 SqFt
Key Details
Sold Price $265,000
Property Type Single Family Home
Sub Type Single Family
Listing Status Sold
Purchase Type For Sale
Square Footage 2,058 sqft
Price per Sqft $128
MLS Listing ID 7143152
Sold Date 10/29/26
Bedrooms 4
Full Baths 1
Three Quarter Bath 1
Year Built 1954
Annual Tax Amount $3,380
Tax Year 2026
Contingent None
Lot Size 0.332 Acres
Lot Dimensions 95X155
Property Sub-Type Single Family
Property Description
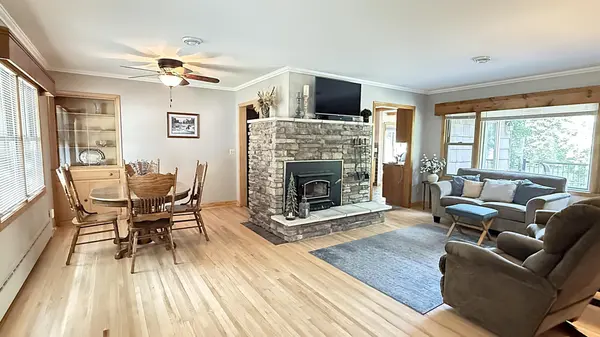
From the moment you step inside, this welcoming four-bedroom, two-bathroom home feels warm and inviting. An attached two-car garage, natural-look hardwood floors, earthy stone fireplaces, and well-proportioned rooms create a timeless blend of comfort and character. The main level features a newly updated kitchen with stainless steel appliances, plus a charming breakfast nook overlooking the backyard with direct access to the newly refreshed deck. A separate formal dining area opens to the heart of the home, where a grand stone, wood-burning fireplace offers the perfect place to gather on winter evenings. Three bedrooms and an updated full bathroom are also located on the main floor, and built-in storage in the bedrooms helps maximize space. The lower level continues the home's welcoming atmosphere with a spacious, open family room featuring a brick fireplace, as well as a den or bonus area with a walkout patio door to the backyard. A fourth bedroom and three-quarter bathroom complete the finished living space. You will also find abundant storage, including an area ideal for canned goods or a small freezer, along with a laundry and utility room that houses the newer boiler, water softener, and an additional large storage area. The generous backyard offers plenty of room for tossing a ball, setting up a volleyball net, or enjoying other outdoor activities, while a storage shed keeps tools and equipment neatly organized. Updated custom windows, newer shingles, and many additional improvements make this home move-in ready and prepared to be enjoyed for decades to come, just as it has been by its current owners. For added convenience, there is an extra parking space beside the attached two-car garage—ideal for a trailer, RV, or guests.
Location
State MN
County Chippewa
Zoning Residential-Single Family
Rooms
Basement Block, Egress Window(s), Finished, Full, Storage Space, Sump Pump, Walkout
Dining Room Breakfast Bar, Separate/Formal Dining Room
Interior
Heating Boiler, Fireplace(s), In-Floor Heating
Cooling Central Air
Fireplaces Number 2
Fireplaces Type Brick, Decorative, Family Room, Gas, Living Room, Wood Burning
Fireplace Yes
Appliance Dishwasher, Dryer, Electric Water Heater, ENERGY STAR Qualified Appliances, Range, Refrigerator, Stainless Steel Appliances, Washer
Laundry In Basement, Electric Dryer Hookup, Laundry Room, Washer Hookup
Exterior
Parking Features Attached Garage, Concrete
Garage Spaces 2.0
Fence None
Pool None
Roof Type Age 8 Years or Less,Asphalt
Building
Story One
Foundation 1200
Sewer City Sewer/Connected
Water City Water/Connected
Level or Stories One
Structure Type Frame
New Construction false
Schools
School District Montevideo
Read Less
Want to know what your home might be worth? Contact us for a FREE valuation!

Our team is ready to help you sell your home for the highest possible price ASAP