



$235,000
$249,500
5.8%For more information regarding the value of a property, please contact us for a free consultation.
9478 Ranchview LN N Maple Grove, MN 55369
2 Beds
2 Baths
1,140 SqFt
Key Details
Sold Price $235,000
Property Type Townhouse
Sub Type (TH) Quad/4 Corners
Listing Status Sold
Purchase Type For Sale
Square Footage 1,140 sqft
Price per Sqft $206
Subdivision Rice Lake North 8Th Add
MLS Listing ID 7145436
Sold Date 10/28/26
Bedrooms 2
Full Baths 1
Half Baths 1
HOA Fees $266/mo
Year Built 1984
Annual Tax Amount $2,854
Tax Year 2026
Contingent None
Lot Size 3,049 Sqft
Lot Dimensions 64x48x58x48
Property Sub-Type (TH) Quad/4 Corners
Property Description
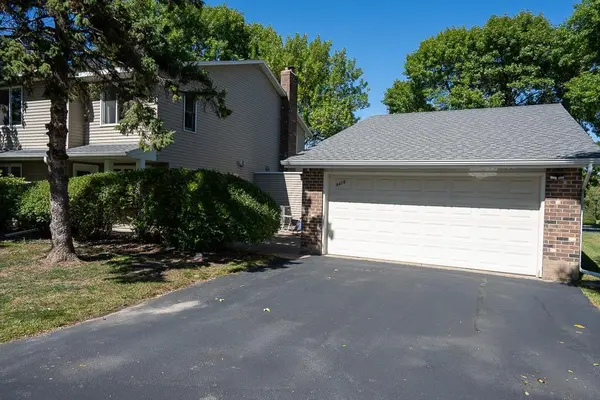
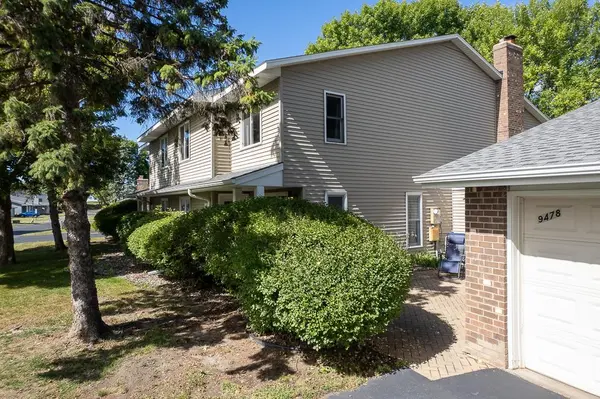
Welcome to this charming, fully-updated, corner-unit townhome located at the end of a quiet cul-de-sac situated along a vast communal green space area!
The spacious kitchen features ample work surfaces, a peninsula perfect for entertaining and excellent storage options. The living room boasts generously sized East and South facing windows that look out over the custom paver-patio.
Upstairs you'll find a full bathroom plus two spacious bedrooms, which include the primary suite with its large closet and custom built-in organizers.
Additional highlights include a newer driveway, oversized two-car garage, new washer and dryer, new carpet, new HVAC system, new water heater, and a new roof, which was replaced in 2022!
Ideally located just minutes from The Grove with its premier shopping, retail and dining destinations, Elm Creek Park Reserve, Three Rivers Regional trails, and Rice Lake!
Do not miss this one! Schedule a showing today!
Location
State MN
County Hennepin
Zoning Residential-Multi-Family
Rooms
Basement None
Dining Room Kitchen/Dining Room
Interior
Heating Forced Air
Cooling Central Air
Fireplace No
Appliance Dishwasher, Disposal, Dryer, ENERGY STAR Qualified Appliances, Exhaust Fan, Gas Water Heater, Microwave, Range, Refrigerator, Washer, Water Softener Owned
Laundry In Kitchen, Main Level
Exterior
Parking Features Detached Garage, Asphalt
Garage Spaces 2.0
Pool None
Roof Type Age 8 Years or Less,Asphalt
Building
Lot Description Tree Coverage - Light
Story Two
Foundation 560
Sewer City Sewer/Connected
Water City Water/Connected
Level or Stories Two
Structure Type Frame
New Construction false
Schools
School District Osseo
Others
HOA Fee Include Building Exterior,Lawn Care,Maintenance Grounds,Sanitation,Snow Removal
Read Less
Want to know what your home might be worth? Contact us for a FREE valuation!

Our team is ready to help you sell your home for the highest possible price ASAP