


$650,000
$685,000
5.1%For more information regarding the value of a property, please contact us for a free consultation.
34484 233rd AVE SE Erskine, MN 56535
3 Beds
4 Baths
4,582 SqFt
Key Details
Sold Price $650,000
Property Type Single Family Home
Sub Type Single Family
Listing Status Sold
Purchase Type For Sale
Square Footage 4,582 sqft
Price per Sqft $141
MLS Listing ID 7147286
Sold Date 10/29/26
Bedrooms 3
Full Baths 2
Half Baths 1
Three Quarter Bath 1
Year Built 2001
Annual Tax Amount $6,695
Tax Year 2026
Contingent None
Lot Size 13.600 Acres
Lot Dimensions irregular
Property Sub-Type Single Family
Property Description
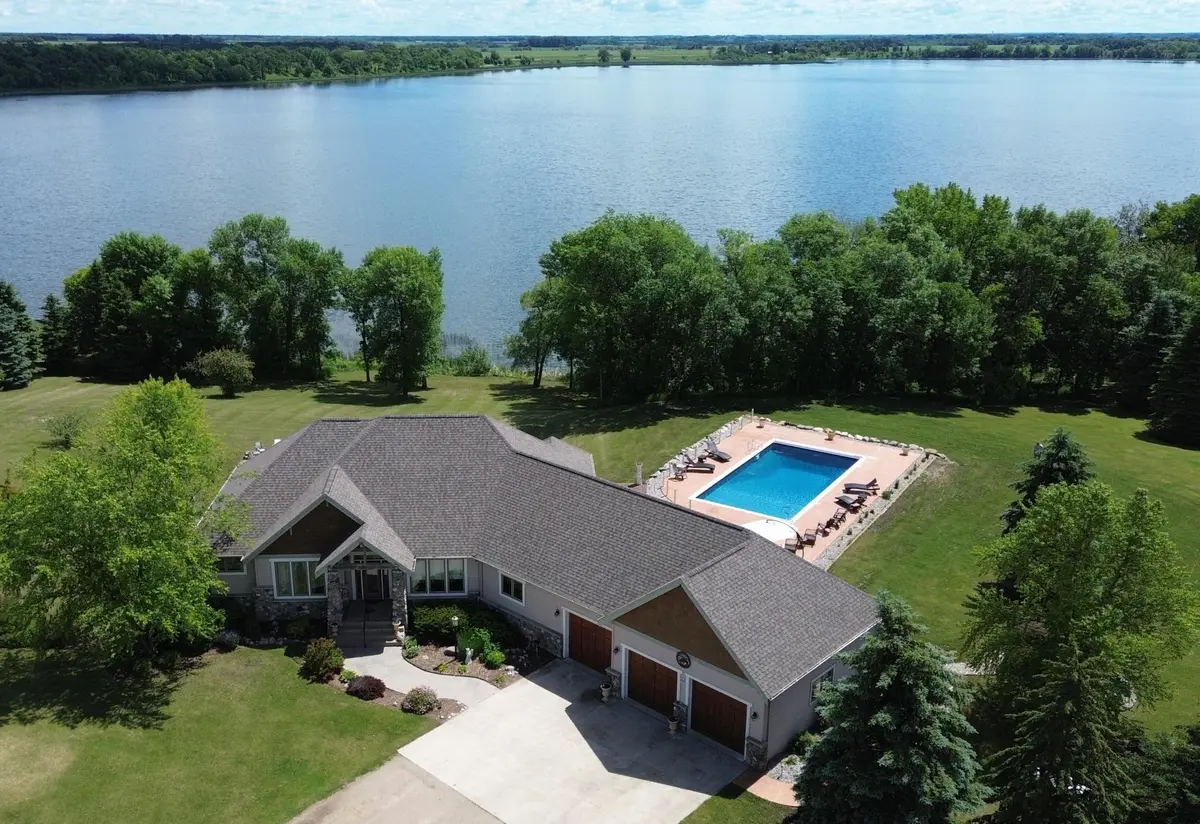
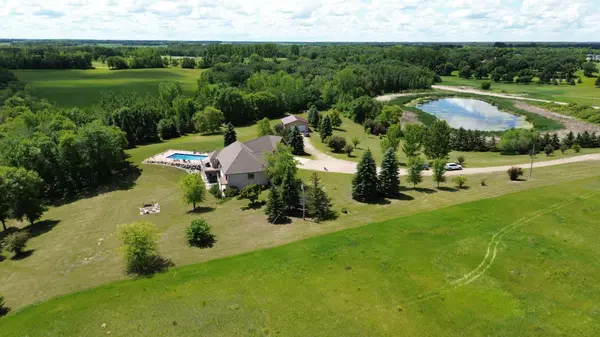
Experience year-round luxury living at this custom-built home on 13.6 acres with an incredible 374 feet of shoreline on Oak Lake. Every detail was thoughtfully designed, creating the ultimate entertainment retreat.
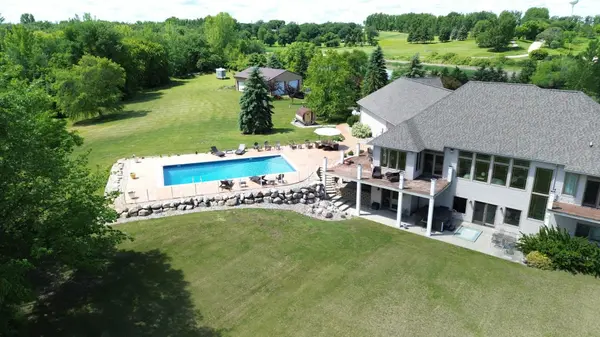
Inside, you'll find panoramic lake views, hardwood maple floors, custom cabinetry and trim, solid-surface finishes, and four fireplaces that add warmth and character throughout. The outdoor spaces are just as impressive, featuring custom landscaping, a saltwater hot tub, and a saltwater 30x40 heated pool with a 9' deep end—perfect for gatherings of any size.
Enjoy a private sauna, expansive storage for recreational toys, and a 30x40 finished shop with in-floor tubing ready to be connected. Located right next to the golf course, this property blends recreation, relaxation, and refined living.
This is truly the ultimate entertainment property—crafted with care, packed with amenities, and offering dream-level comfort in every season. There is nothing the seller didn't think of.
Location
State MN
County Polk
Zoning Residential-Single Family
Body of Water Oak
Lake Name Oak
Rooms
Basement Drain Tiled, Egress Window(s), Finished, Full, In-Floor Heat, Sump Basket, Sump Pump, Walkout
Dining Room Eat In Kitchen, Living/Dining Room
Interior
Heating Boiler, Forced Air, Fireplace(s), Hot Water, In-Floor Heating, Radiant
Cooling Central Air
Fireplaces Number 4
Fireplaces Type Two Sided, Family Room, Gas, Living Room
Fireplace Yes
Appliance Central Vacuum, Cooktop, Dishwasher, Double Oven, Dryer, Electric Water Heater, Exhaust Fan, Fuel Tank - Rented, Microwave, Refrigerator, Stainless Steel Appliances, Wall Oven, Washer, Water Softener Owned
Laundry Laundry Room, Main Level, Washer Hookup
Exterior
Parking Features Attached Garage, Gravel, Finished Garage, Garage Door Opener, Heated Garage
Garage Spaces 3.0
Pool Below Ground, Heated
Waterfront Description Lake Front
View Y/N East
View East
Roof Type Age 8 Years or Less,Architectural Shingle
Road Frontage N
Building
Lot Description Irregular Lot, Tree Coverage - Light
Story One
Foundation 2291
Sewer Private Sewer, Septic System Compliant - Yes
Water Private, Well
Level or Stories One
Structure Type Frame
New Construction false
Schools
School District Win-E-Mac
Read Less
Want to know what your home might be worth? Contact us for a FREE valuation!

Our team is ready to help you sell your home for the highest possible price ASAP