

$485,000
$489,000
0.8%For more information regarding the value of a property, please contact us for a free consultation.
4635 Yorktown LN N Plymouth, MN 55442
6 Beds
3 Baths
2,527 SqFt
Key Details
Sold Price $485,000
Property Type Single Family Home
Sub Type Single Family
Listing Status Sold
Purchase Type For Sale
Square Footage 2,527 sqft
Price per Sqft $191
Subdivision Deerwood Glen 2
MLS Listing ID 7118485
Sold Date 10/29/26
Bedrooms 6
Full Baths 2
Three Quarter Bath 1
HOA Fees $25/ann
Year Built 1988
Annual Tax Amount $5,158
Tax Year 2026
Contingent None
Lot Size 0.410 Acres
Lot Dimensions Irregular
Property Sub-Type Single Family
Property Description
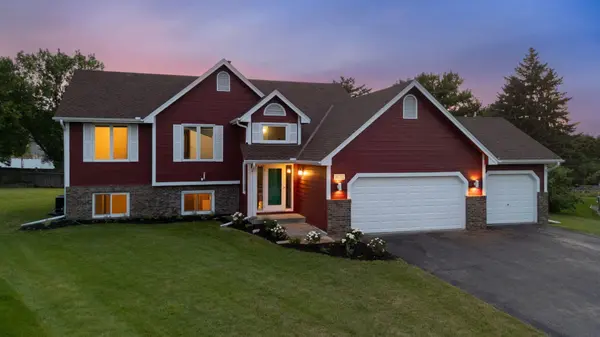
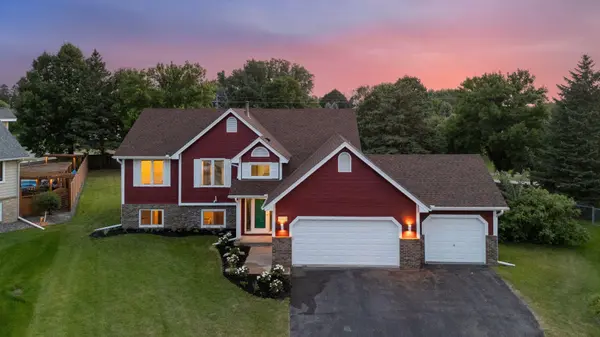
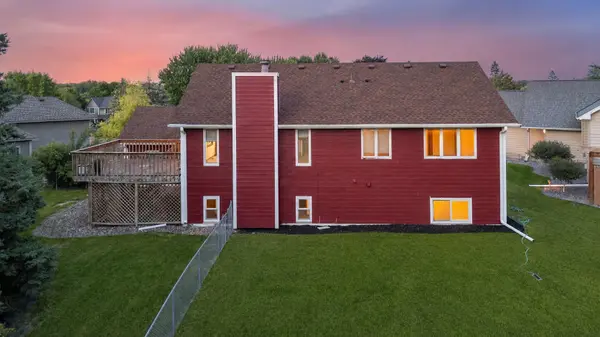
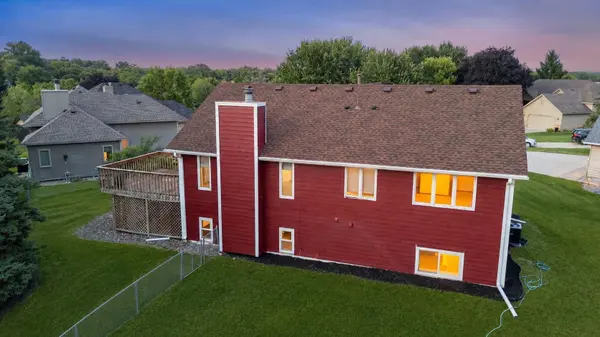
Fantastic 6BR/3BA split-level home tucked away on a quiet Plymouth cul-de-sac, offering a great equity-building opportunity for buyers looking to add their own finishing touches. Vaulted ceilings and abundant natural light enhance the bright, open layout, featuring a spacious living, dining, and kitchen area with direct access to the deck. The upper level offers 3 bedrooms, including a primary suite with a private bath. The lower level includes a generous family room, 3 additional bedrooms, and a ¾ bath. Recent updates include new paint and carpet throughout, newer lower-level windows, plus a new roof, furnace, and air conditioning system in 2024. A 3-car attached garage and spacious yard complete this lovely home in a desirable Plymouth neighborhood.
Location
State MN
County Hennepin
Zoning Residential-Single Family
Rooms
Basement Daylight/Lookout Windows, Finished
Dining Room Kitchen/Dining Room
Interior
Heating Forced Air
Cooling Central Air
Fireplaces Number 1
Fireplaces Type Living Room, Wood Burning
Fireplace Yes
Appliance Dishwasher, Disposal, Dryer, Range, Refrigerator, Washer
Laundry Lower Level
Exterior
Parking Features Attached Garage, Asphalt, Garage Door Opener
Garage Spaces 3.0
Fence Chain Link, Cross Fenced, Wood
Roof Type Age 8 Years or Less,Architectural Shingle,Asphalt
Building
Lot Description Tree Coverage - Light
Story Split Entry (Bi-Level)
Foundation 1425
Sewer City Sewer/Connected
Water City Water/Connected
Level or Stories Split Entry (Bi-Level)
New Construction false
Schools
School District Robbinsdale
Others
HOA Fee Include Maintenance Grounds
Read Less
Want to know what your home might be worth? Contact us for a FREE valuation!

Our team is ready to help you sell your home for the highest possible price ASAP