


$530,000
$499,900
6.0%For more information regarding the value of a property, please contact us for a free consultation.
3544 44th AVE S Minneapolis, MN 55406
4 Beds
2 Baths
2,090 SqFt
Key Details
Sold Price $530,000
Property Type Single Family Home
Sub Type Single Family
Listing Status Sold
Purchase Type For Sale
Square Footage 2,090 sqft
Price per Sqft $253
Subdivision Third Div Of Seven Oaks Acres
MLS Listing ID 7143769
Sold Date 10/22/26
Bedrooms 4
Full Baths 1
Three Quarter Bath 1
Year Built 1929
Annual Tax Amount $5,564
Tax Year 2026
Contingent None
Lot Size 5,227 Sqft
Lot Dimensions 40x128
Property Sub-Type Single Family
Property Description
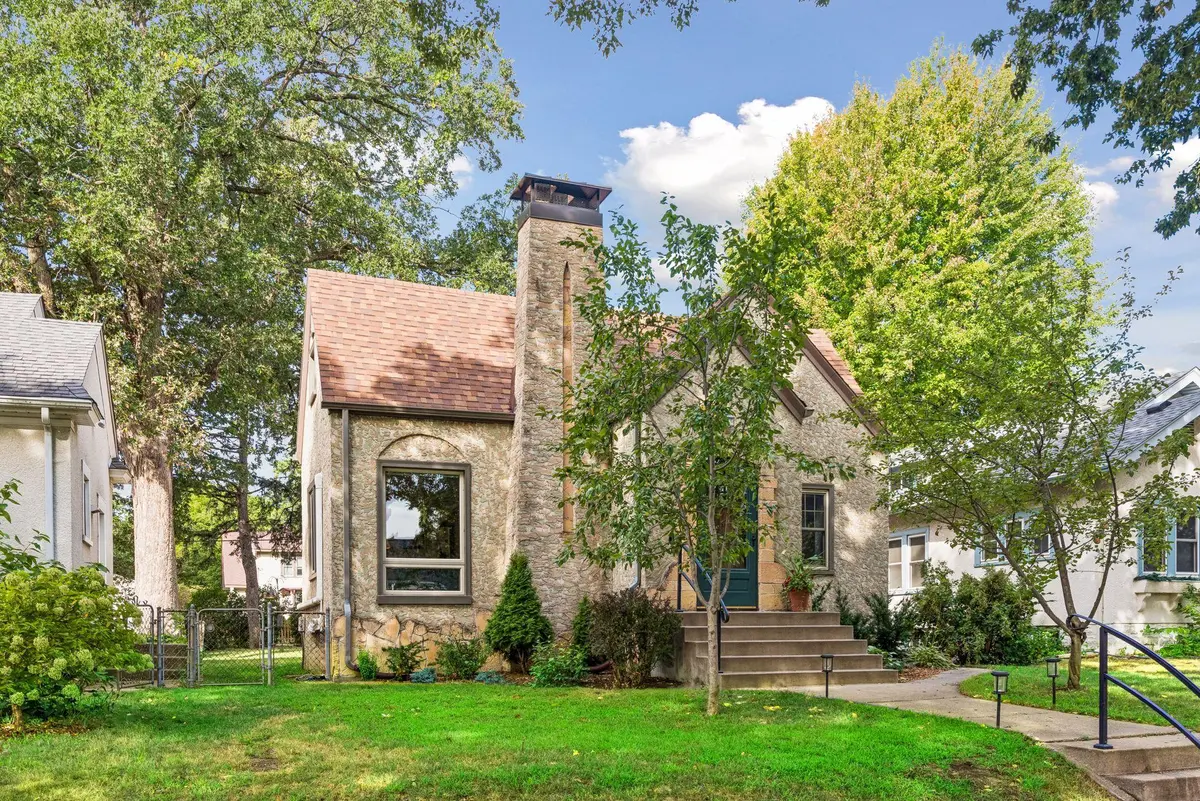
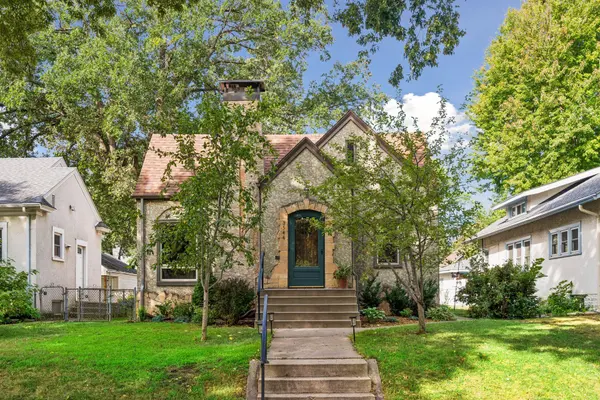
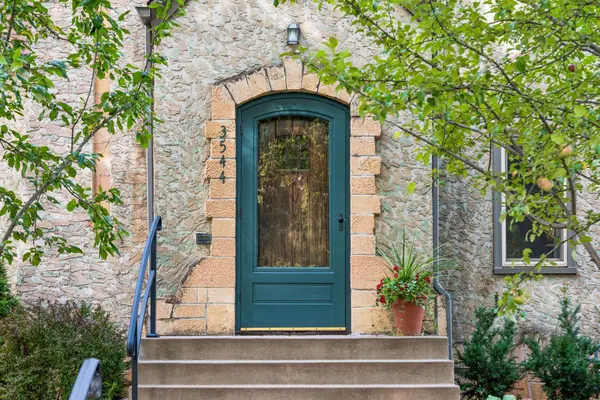
Some homes are simply different and this one has a personality all its own. Set behind mature trees and gardens, this distinctive Tudor-inspired home welcomes you with beautiful original character, a handsome stone fireplace, hardwood floors, rich woodwork and graceful arched doorways. The main level feels warm and comfortable, with inviting living and dining spaces and a bright, practical kitchen. Two bedrooms are located on the main level, while a charming upper-level bedroom tucked beneath the roofline provides a private retreat with plenty of character. A fourth bedroom on the lower level adds flexibility for guests, a home office or other needs. The finished lower level adds a spacious family room with fireplace, along with excellent workshop and storage space. Outside, the fenced yard is surrounded by established gardens and mature trees, with a beautifully crafted pergola-covered deck creating an inviting outdoor room for dining, entertaining or simply enjoying the backyard. The oversized 28x20 detached garage, built in 2005, offers valuable lofted walk-up storage—an exceptional amount of space for hobbies, projects and everyday storage. A truly special home with architectural character, comfortable living spaces and an outdoor setting you will want to enjoy all summer long.
Location
State MN
County Hennepin
Zoning Residential-Single Family
Rooms
Basement Daylight/Lookout Windows, Egress Window(s), Finished, Partially Finished, Storage Space
Dining Room Living/Dining Room
Interior
Heating Boiler, Hot Water, Radiant
Cooling Ductless Mini-Split
Fireplaces Number 2
Fireplaces Type Family Room, Gas, Living Room
Fireplace Yes
Appliance Dishwasher, Dryer, Range, Refrigerator, Washer
Laundry In Basement, Electric Dryer Hookup, Lower Level, Sink, Washer Hookup
Exterior
Parking Features Detached Garage, Concrete, Electric, Garage Door Opener, No Int Access to Dwelling, Storage
Garage Spaces 2.0
Fence Chain Link, Full, Wood
Roof Type Age 8 Years or Less,Asphalt
Building
Lot Description Public Transit (w/in 6 blks), Tree Coverage - Heavy
Story One and One Half
Foundation 1124
Sewer City Sewer/Connected
Water City Water/Connected
Level or Stories One and One Half
Structure Type Frame
New Construction false
Schools
School District Minneapolis
Read Less
Want to know what your home might be worth? Contact us for a FREE valuation!

Our team is ready to help you sell your home for the highest possible price ASAP