


$519,000
$514,000
1.0%For more information regarding the value of a property, please contact us for a free consultation.
7110 Landau AVE NE Otsego, MN 55301
4 Beds
3 Baths
3,050 SqFt
Key Details
Sold Price $519,000
Property Type Single Family Home
Sub Type Single Family
Listing Status Sold
Purchase Type For Sale
Square Footage 3,050 sqft
Price per Sqft $170
MLS Listing ID 7154163
Sold Date 10/29/26
Bedrooms 4
Full Baths 1
Three Quarter Bath 2
Year Built 2026
Annual Tax Amount $1,136
Tax Year 2026
Contingent None
Lot Size 9,147 Sqft
Lot Dimensions 156x 64
Property Sub-Type Single Family
Property Description
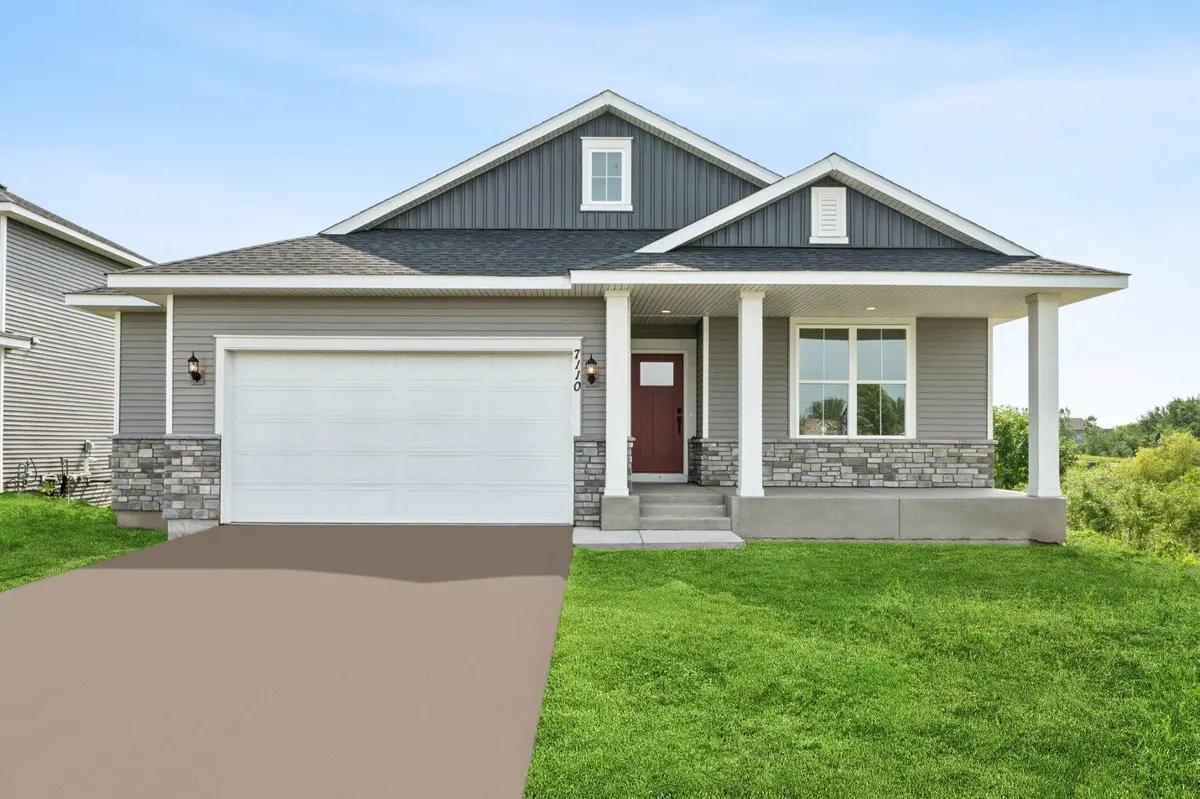
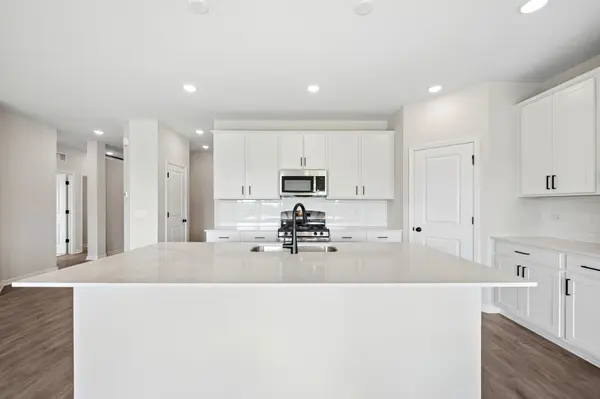
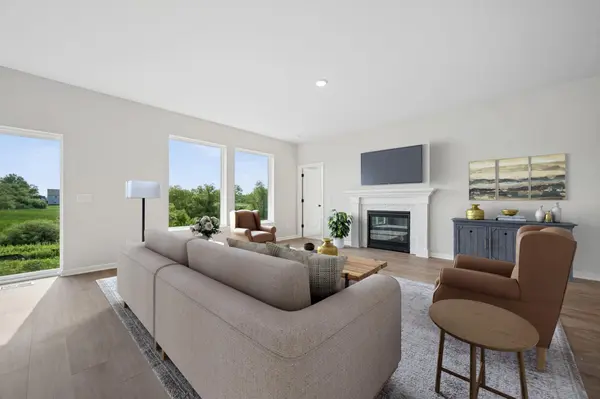
Experience effortless single-level living in the Mille Lacs rambler plan by David Weekley Homes, located in the sought-after Prairie Crossing community. This thoughtfully designed home offers all the conveniences of one-level living with 3 bedrooms on the main floor, including a private primary suite and two comfortable guest rooms. The open-concept layout showcases a spacious kitchen with a large center island that flows seamlessly into the dining and living areas—perfect for everyday living and entertaining alike.
The finished look-out basement expands the home's living space while maintaining the ease of a rambler lifestyle, bringing the total finished square footage to an impressive 3,050. Set on a premium home site with no home directly behind and serene protected wetlands, this property offers exceptional privacy and peaceful views. A two-car garage with a convenient five-foot bump-out provides extra storage space for hobbies and gear. With its blend of comfort, functionality, and true one-level living, this Mille Lacs plan is a rare opportunity to enjoy both luxury and simplicity in Prairie Crossing.
Location
State MN
County Wright
Community Prairie Crossing
Zoning Residential-Single Family
Rooms
Basement Daylight/Lookout Windows, Drain Tiled, Finished, Sump Basket, Sump Pump
Interior
Heating Forced Air
Cooling Central Air
Fireplaces Number 1
Fireplace Yes
Appliance Air-To-Air Exchanger, Dishwasher, Disposal, Gas Water Heater, Microwave, Range, Stainless Steel Appliances
Exterior
Parking Features Attached Garage
Garage Spaces 2.5
Roof Type Architectural Shingle
Building
Lot Description Corner Lot
Story One
Foundation 1713
Sewer City Sewer/Connected
Water City Water/Connected
Level or Stories One
New Construction true
Schools
School District Elk River
Read Less
Want to know what your home might be worth? Contact us for a FREE valuation!

Our team is ready to help you sell your home for the highest possible price ASAP