

$399,900
$399,999
For more information regarding the value of a property, please contact us for a free consultation.
2060 121st LN NW Coon Rapids, MN 55448
3 Beds
2 Baths
1,921 SqFt
Key Details
Sold Price $399,900
Property Type Single Family Home
Sub Type Single Family
Listing Status Sold
Purchase Type For Sale
Square Footage 1,921 sqft
Price per Sqft $208
Subdivision Ponds Of Shenandoah
MLS Listing ID 7120759
Sold Date 10/29/26
Bedrooms 3
Full Baths 1
Three Quarter Bath 1
Year Built 1994
Annual Tax Amount $3,862
Tax Year 2026
Contingent None
Lot Size 0.280 Acres
Lot Dimensions 90x135
Property Sub-Type Single Family
Property Description
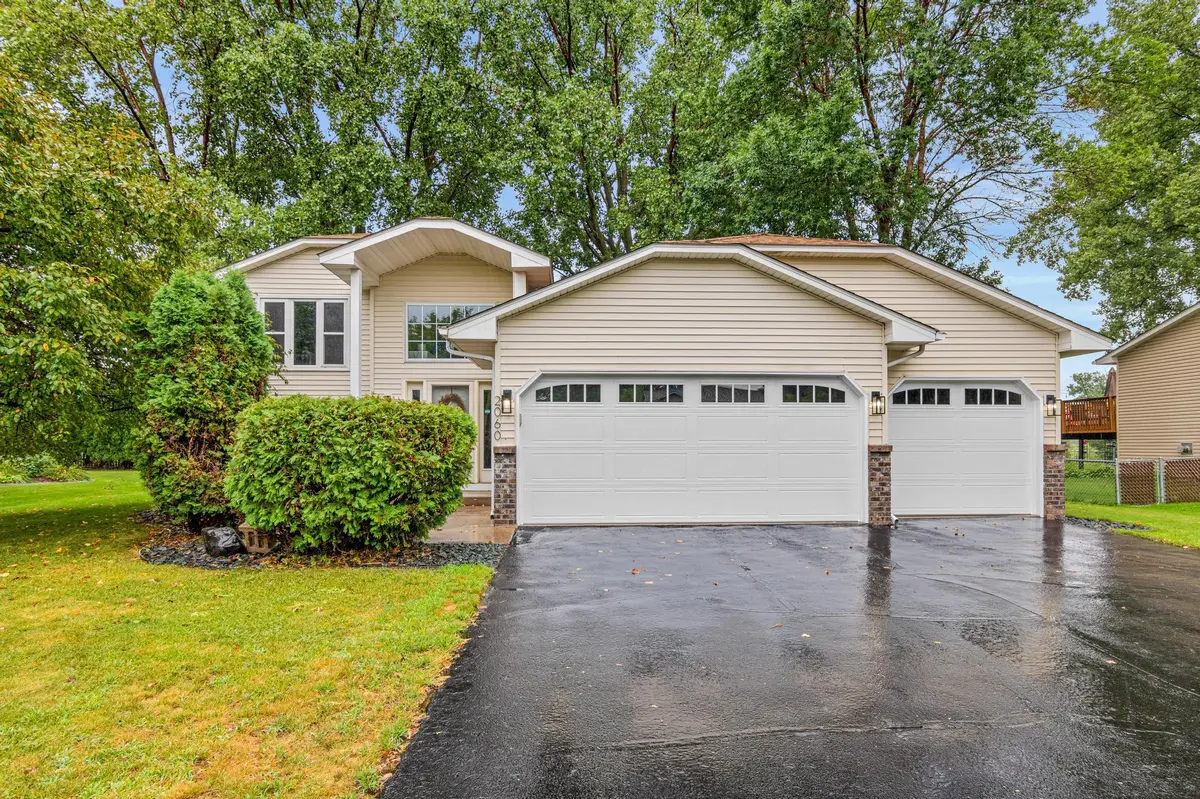
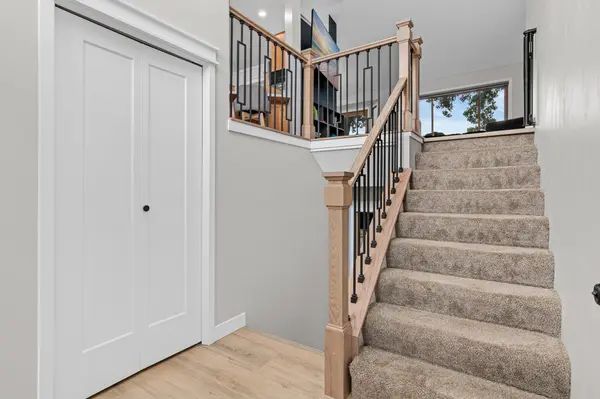
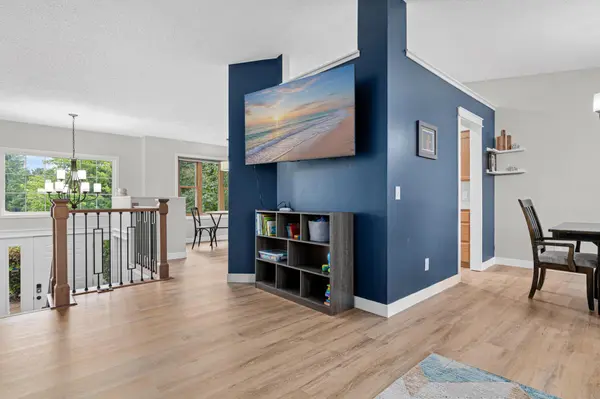
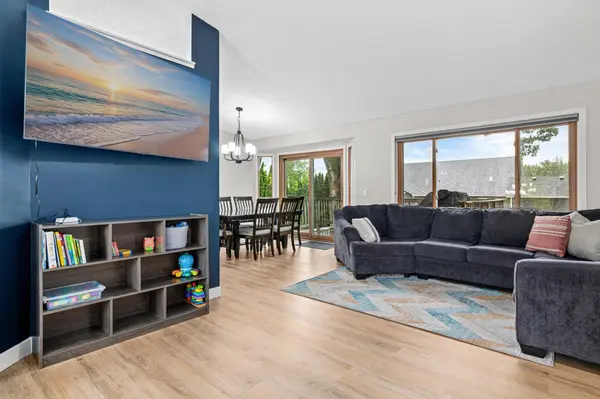
Welcome to 2060 121st Lane NW! Nestled in a developed neighborhood with mature trees. This home offers a thoughtfully updated interior with a spacious fenced-in backyard including a deck and coordinating storage shed. This 3 bedroom, 2 bathroom home features two renovated bathrooms, new white casing and baseboard trim and new white solid-core interior doors on the main level. Enter the refreshed entryway with new custom stair railings as you meander up or downstairs where new luxury vinyl plank flooring and carpeting have been added. On the main level, a breakfast nook resides in front of a large window letting in ample natural light while connected to the kitchen for easy convenience. Enjoy an open concept dining and living space with two bedrooms and full bath on the main level. Updated exterior lighting, house numbers and a new mail box rejuvenates this home's curb appeal coupled with new insulated steel garage doors. This complements an insulated 3-car garage. A large recreation room with gas fireplace provides additional living space in the basement with a bedroom and 3/4 bathroom completing the space. An unfinished utility room houses laundry and storage with an extra storage closet beneath the stairs. A reverse osmosis water system is also installed in this home.
Location
State MN
County Anoka
Zoning Residential-Single Family
Rooms
Basement Daylight/Lookout Windows, Finished
Dining Room Breakfast Area, Eat In Kitchen, Living/Dining Room
Interior
Heating Forced Air
Cooling Central Air
Fireplaces Number 1
Fireplaces Type Gas
Fireplace Yes
Appliance Dishwasher, Disposal, Dryer, Gas Water Heater, Water Osmosis System, Microwave, Refrigerator, Stainless Steel Appliances, Washer, Water Softener Owned
Laundry In Basement
Exterior
Parking Features Attached Garage, Asphalt, Garage Door Opener, Insulated Garage
Garage Spaces 3.0
Fence Chain Link, Wood
Roof Type Age Over 8 Years
Building
Lot Description Tree Coverage - Light
Story Split Entry (Bi-Level)
Foundation 1046
Sewer City Sewer/Connected
Water City Water/Connected
Level or Stories Split Entry (Bi-Level)
Structure Type Block
New Construction false
Schools
School District Anoka-Hennepin
Read Less
Want to know what your home might be worth? Contact us for a FREE valuation!

Our team is ready to help you sell your home for the highest possible price ASAP